• Skip to primary navigation
  • Skip to main content
  • Skip to primary sidebar
  • Skip to footer

The Wendy Lynn Group: Sarasota Homes and Condos

The Wendy Lynn Group - www.SarasotaHomesandCondos.com

  • Advanced Home Search
  • Areas
  • Featured Listings
    • Sold Listings
  • Selling
    • Market Report
  • Blog
  • About
    • Wendy Lynn
    • Josh Lynn
    • Testimonials
  • Contact
  • Email
  • Facebook
  • Instagram
  • LinkedIn
  • Phone
  • Pinterest
  • Twitter
  • YouTube
You are here: Home / 340 GULF OF MEXICO DRIVE 136, LONGBOAT KEY, FL, 34228

340 GULF OF MEXICO DRIVE 136, LONGBOAT KEY, FL, 34228

Search
Dashboard
Listings
Searches
Sign in / Sign up
Save
Ask
Tour
Hide
Share
$2,995,000
144 Days On Site

340 GULF OF MEXICO DRIVE 136
LONGBOAT KEY, FL 34228

For Sale|Condominium|Active
3
Beds
4
Total Baths
3
Full Baths
1
Partial Bath
2,880
SqFt
$1,040
/SqFt
1991
Built
Subdivision:
TANGERINE BAY CLUB
County:
Sarasota
Call Now: 941-421-7375
Is this the listing for you? We can help make it yours.
941-421-7375
340 GULF OF MEXICO DRIVE 136340 GULF OF MEXICO DRIVE 136340 GULF OF MEXICO DRIVE 136340 GULF OF MEXICO DRIVE 136
Save
Ask
Tour
Hide
Share

Mortgage Calculator

Monthly Payment (Est.)

$13,664
Calculator powered by Showcase IDX, a Constellation1 Company. Copyright ©2026 Information is deemed reliable but not guaranteed.
Photos
Map
Nearby Listings
Virtual Tour

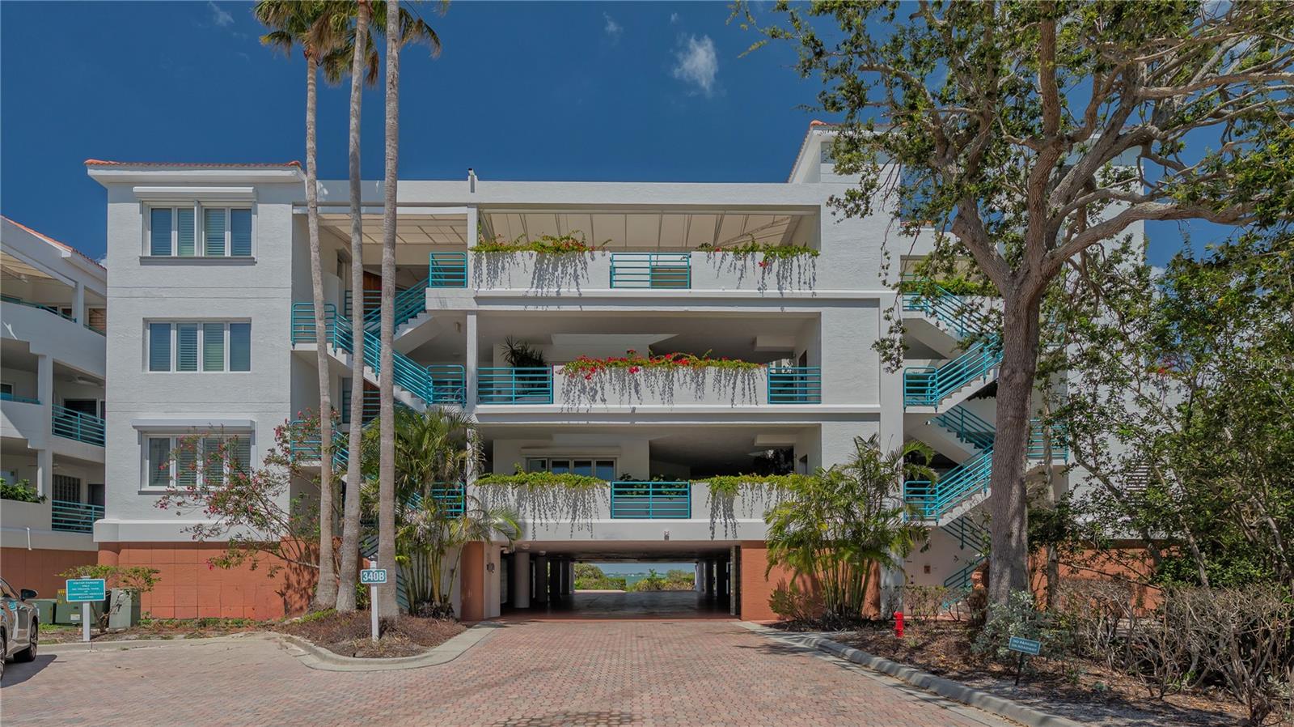
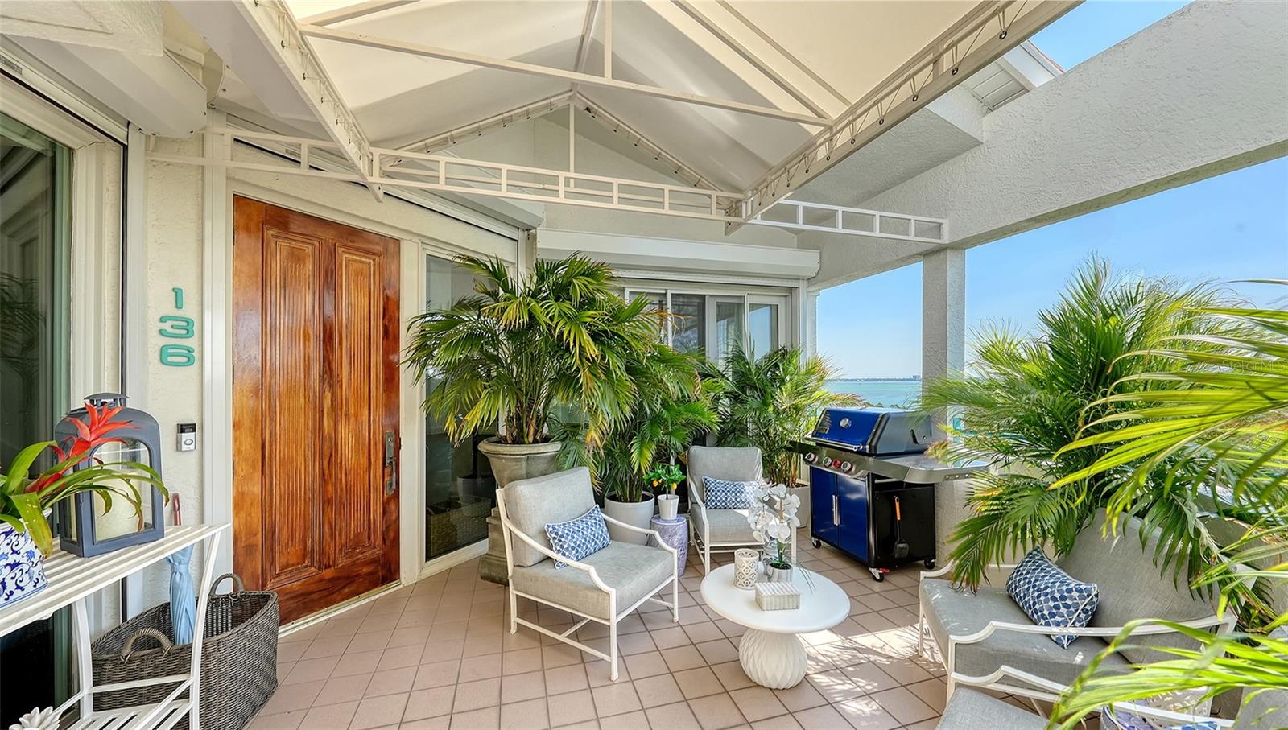
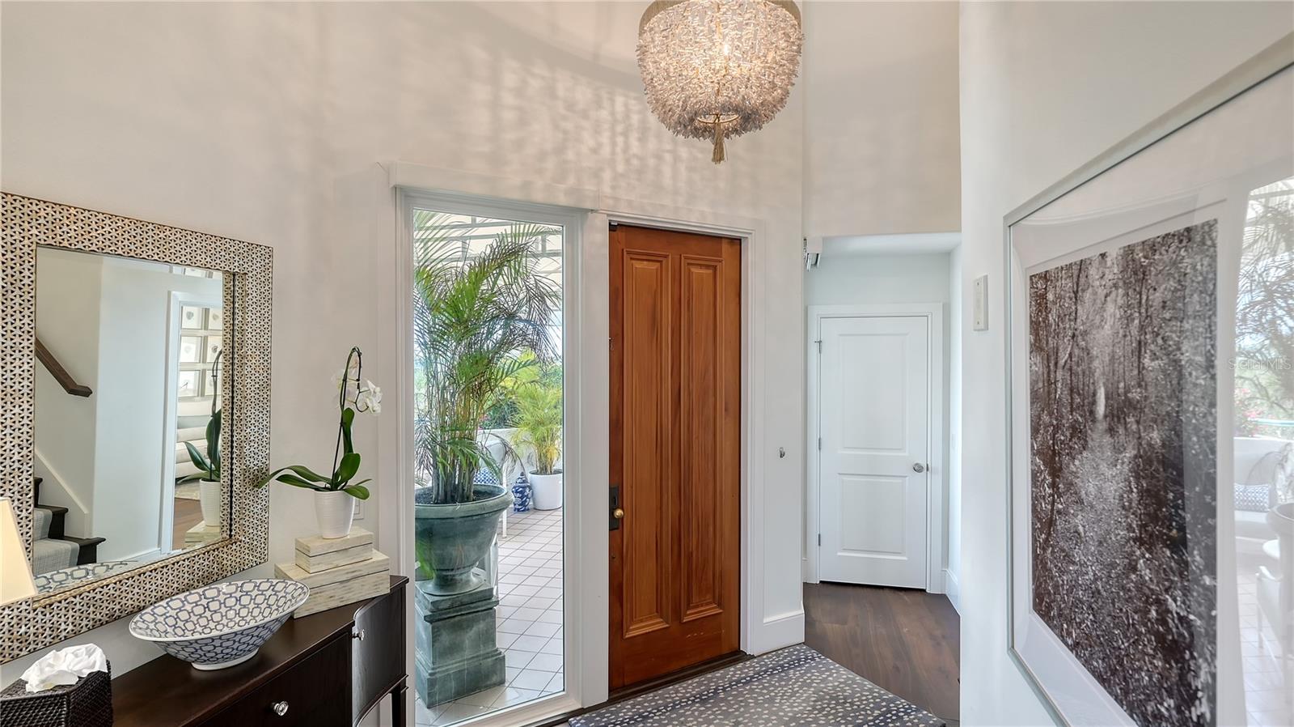
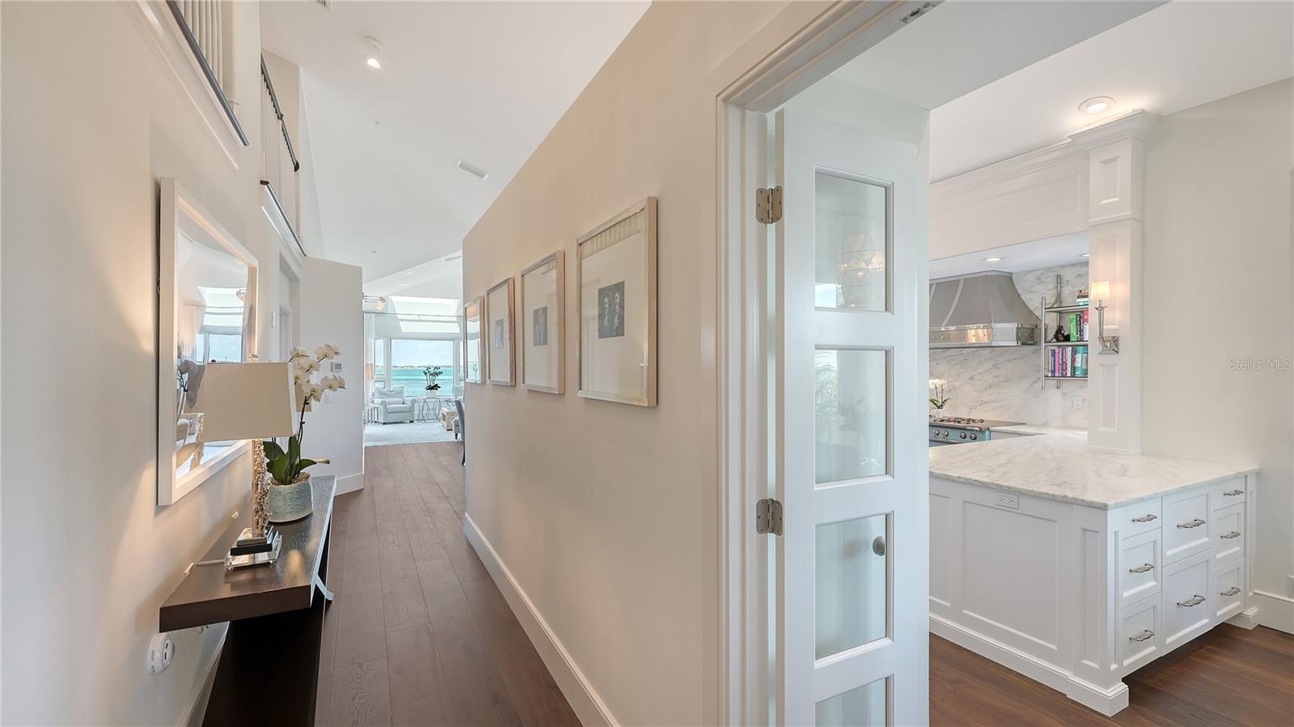
Two-level penthouse residences at Tangerine Bay Club are rarely available, and this south-facing corner offering sets a new benchmark for waterfront living. Recently reimagined, this nearly 3,000-square-foot residence captures expansive views of Sarasota Bay, the downtown skyline, and protected mangrove preserves, all while offering exceptional privacy. With two generous terraces, a private courtyard entry, and a private two-car garage, the layout lives with the ease and separation of a single-family home. The interior blends coastal sophistication with thoughtful upgrades throughout. An open-concept living space features vaulted ceilings, a skylight, gas fireplace, and a custom entertainment wall, while walls of glass frame the bay and open to outdoor terraces for seamless indoor-outdoor living. Impact-rated Andersen windows, motorized storm shutters, custom LED lighting, and California Closets elevate both comfort and functionality. The gourmet kitchen anchors the main living level and is designed for both daily use and entertaining. Finishes include honed marble countertops, a leathered-stone island, custom cabinetry by Campbell Cabinetry Designs, and chef-caliber appliances. Highlights include a La Cornue dual-fuel range with French plate, Flamberge rotisserie oven, galley sink, wine cooler, and Sub-Zero beverage drawers. A breakfast nook and formal dining area provide flexible gathering spaces. The primary suite is privately positioned in the east wing, offering terrace access, custom wardrobe systems, and a spa-inspired bath with quartz surfaces, freestanding soaking tub, dual vanities, and a walk-in steam shower. A second bedroom with nearby full bath is currently styled as a den. Upstairs, a lofted lounge with built-ins and a third en-suite bedroom create an ideal guest retreat or work-from-home environment. Tangerine Bay Club is a resort-style Longboat Key community known for Mediterranean architecture, mature landscaping, and an active social atmosphere. Amenities include a 25-meter heated pool and spa on a private island, tennis and pickleball courts, fitness center, kayak launch, walking paths, and a day dock available on a first-come basis. Optional membership to the Bay Isles Beach Club offers deeded access to a private stretch of Gulf-front beach. Ideally located on the south end of Longboat Key, this residence is moments from the Longboat Key Club, Harbourside Golf Course and Marina, and popular waterfront dining. St. Armands Circle’s boutiques and restaurants are minutes away, with downtown Sarasota’s arts, theaters, galleries, and marina district just beyond—delivering a refined island lifestyle with effortless access to the region’s best amenities.

Save
Ask
Tour
Hide
Share
Listing Snapshot
Price 
$2,995,000
Days On Site 
144 Days
Bedrooms 
3
Inside Area (SqFt) 
2,880 sqft
Total Baths 
4
Full Baths 
3
Partial Baths 
1
Lot Size 
10.95 Acres
Year Built 
1991
MLS® Number 
A4677173
Status 
Active
Property Tax 
$22,280
HOA/Condo/Coop Fees 
$9,300
Sq Ft Source 
Builder
Friends & Family
React
Comment
Invite
No Comments Yet

Did you know? You can invite friends and family to your search. They can join your search, rate and discuss listings with you.

What's This?
Private
Recent Activity
a week agoListing updated with changes from the MLS®
3 months agoPrice changed to $2,995,000
5 months agoListing first seen on site
General Features
Acres 
10.95
Attached Garage 
Yes
Direction Faces 
West
Garage 
Yes
Garage Spaces 
2
Levels 
Two
Number Of Stories 
4
Parking 
DeededGarage Door OpenerGuestBasementAttached
Pets 
Number LimitSize LimitYes
Property Sub Type 
Condominium
Security 
Fire Sprinkler SystemGated CommunitySecured Garage/ParkingSecurity GateSmoke Detector(s)
Sewer 
Public Sewer
SqFt Total 
3810
Style 
CustomElevatedMediterranean
Utilities 
Natural Gas AvailableCable AvailableElectricity ConnectedNatural Gas ConnectedPhone AvailableSewer ConnectedUnderground UtilitiesWater Connected
Water Source 
Public
Zoning 
MUC2
Interior Features
Appliances 
Bar FridgeConvection OvenDishwasherDisposalDryerIce MakerMicrowaveRangeRange HoodRefrigeratorTankless Water HeaterWasherWine Refrigerator
Cooling 
Central AirZoned
Fireplace 
Yes
Fireplace Features 
GasLiving Room
Flooring 
Wood
Furnished 
Unfurnished
Heating 
CentralElectricHeat PumpZoned
Interior 
ElevatorBuilt-in FeaturesCathedral Ceiling(s)Eat-in KitchenHigh CeilingsOpen FloorplanStone CountersVaulted Ceiling(s)Walk-In Closet(s)
Laundry Features 
InsideLaundry Room
Spa 
Yes
Window Features 
Window CoveringsSkylight(s)Storm Window(s)Window TreatmentsWood Frames
Bedroom 2 
Dimensions - 13x13Level - First
Bedroom 3 
Dimensions - 14x17Level - SecondFeatures - Stone Counters
Dinette 
Dimensions - 10x9Level - First
Dining Room 
Dimensions - 15x17Level - First
Kitchen 
Dimensions - 16x17Level - FirstFeatures - Breakfast Bar, Kitchen Island, Stone Counters
Living Room 
Dimensions - 24x17Level - First
Loft 
Dimensions - 19x9Level - Second
Master Bathroom 
Level - FirstFeatures - Bidet, Double Vanity, Stone Counters
Master Bedroom 
Dimensions - 18x15Level - First
Save
Ask
Tour
Hide
Share
Exterior Features
Construction Details 
BlockStucco
Exterior 
BalconyCourtyardLightingStorageTennis Court(s)
Lot Features 
LandscapedNear Golf CoursePrivateWaterfront
Other Structures 
CabanaStorageTennis Court(s)
Patio And Porch 
DeckPatio
Pool Features 
GuniteHeatedIn Ground
Roof 
Tile
Spa 
Yes
Spa Features 
HeatedIn Ground
View 
WaterCity
Waterfront 
Yes
Waterfront Features 
Beach Access
Waterview 
WaterCity
Windows/Doors 
Window CoveringsSkylight(s)Storm Window(s)Window TreatmentsWood Frames
Community Features
Association Amenities 
ClubhouseElevator(s)Fitness CenterGatedMaintenancePoolRecreation FacilitiesSpa/Hot TubStorageTennis Court(s)
Community Features 
GatedClubhouseFitness CenterPoolSidewalksTennis Court(s)
MLS Area 
34228 - Longboat Key
Roads 
Paved
Township 
36
Listing courtesy of COLDWELL BANKER REALTY (941) 387-1840


Listing information is provided by Participants of the Stellar MLS. IDX information is provided exclusively for personal, non-commercial use, and may not be used for any purpose other than to identify prospective properties consumers may be interested in purchasing. Information is deemed reliable but not guaranteed. Properties displayed may be listed or sold by various participants in the MLS Copyright 2026, Stellar MLS.
Last checked: 2026-05-31 01:32 AM EDT


Neighborhood & Commute
Source: Walkscore
Disclosure: Community information and market data powered by Constellation Data Labs. Information is deemed reliable but not guaranteed.
Powered by Showcase IDX, a Constellation1 Company
Save
Ask
Tour
Hide
Share

Primary Sidebar

The Wendy Lynn Group Sarasota exp Realty

  • 1300 Main Street, Sarasota, FL 34236
  • 941-421-7375
  • info@sunnysarasotahomes.com
  • Email
  • Facebook
  • Instagram
  • LinkedIn
  • Phone
  • Pinterest
  • RSS
  • Twitter
  • YouTube

Certified Luxury Home Marketing Specialist


Areas We Serve

    • Anna Maria
    • Bird Key
    • Bradenton
    • Bradenton Beach
    • Casey Key
    • Cortez
    • Downtown Sarasota
    • Ellenton
    • Englewood
    • Golden Gate
    • Holmes Beach
    • Lakewood Ranch
    • Lido Key
    • Longboat Key
    • Myakka City
  • Nokomis
  • North Port
  • Osprey
  • Palmer Ranch
  • Palmetto
  • Parrish
  • Sarasota
  • Siesta Key
  • S. Hillsborough
  • Terra Ceia
  • University Park
  • Venice
  • West of the Trail

Feature Search

  • Foreclosures
  • Short Sales
  • Gated Communities
  • Golf Communities
  • Luxury Homes
  • Waterfront Homes
  • New Construction
  • Adult Communities
  • Maintenance Free
  • Historical Homes
  • Architectural Styles
  • Horse Properties
  • Swimming Pools
  • 3 + Car Garage

Footer

The Wendy Lynn Group Sarasota exp Realty

  • 1300 Main Street, Sarasota, FL 34236
  • 941-421-7375
  • info@sunnysarasotahomes.com

Connect with Us!

  • Email
  • Facebook
  • Instagram
  • LinkedIn
  • Phone
  • Pinterest
  • Twitter
  • YouTube

Wendy Lynn on X

Wendy_Realtor avatar Wendy Lynn @Wendy_Realtor ·
29 May 2060334110040617427

Lakewood Ranch�s growth trajectory continues reinforcing its appeal to relocating families.,#LakewoodRanch,

Image for twitter card

Lakewood Ranch Homes for Sale | Lakewood Ranch FL

Explore Lakewood Ranch homes for sale, condos, villas, and 55+ communities. Browse neighborhoods, lifestyle options, and...

www.sunnysarasotahomes.com

Wendy_Realtor avatar Wendy Lynn @Wendy_Realtor ·
28 May 2059971724779638815

Energy-efficient homes are increasingly prioritized by long-term buyers.,#EnergyEfficientHomes,

Image for twitter card

Energy Efficient Homes for Sale in Sarasota & Manatee

Discover energy efficient homes for sale in Sarasota and Manatee, combining sustainability with comfort for modern living.

www.sunnysarasotahomes.com

Wendy_Realtor avatar Wendy Lynn @Wendy_Realtor ·
27 May 2059609333978091818

Market absorption rates vary dramatically between Lakewood Ranch and Sarasota�s coastal areas.,#MarketUpdate #LakewoodRanch,https://www.wendylynngroup.com/market-report.php

Wendy_Realtor avatar Wendy Lynn @Wendy_Realtor ·
26 May 2059318870234873869

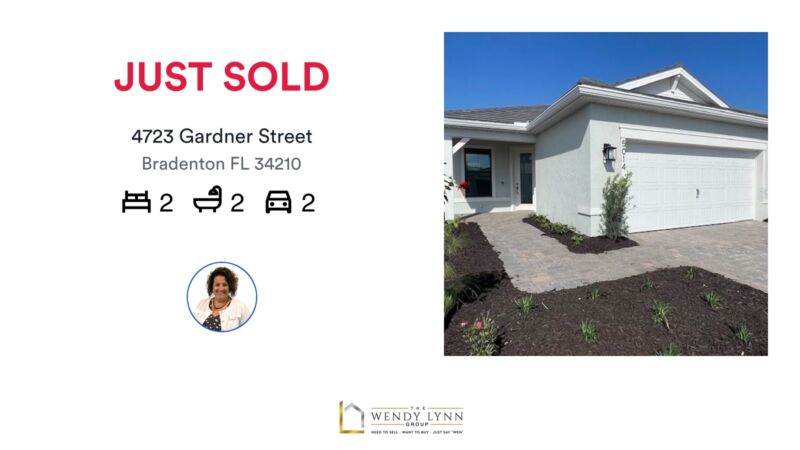
🛌 2 🛀 2 🚘 2
📍 2 bed | 2 bath | 2 car

It was our pleasure to help get this one sold!
Need to Sell Yours? Just Say "WEN" 941-421-7375

https://rma.reviews/qsul1l833t31

...
#sold #wendylynngroup #realtor #sarasota #bradenton #srq #lwr #realestate #lakewoodranch...

Image for the Tweet beginning: 🛌 2 🛀 2 🚘 Twitter feed image.
Wendy_Realtor avatar Wendy Lynn @Wendy_Realtor ·
26 May 2059246953334972715

Would you prefer direct Gulf views or a private backyard pool?,#FloridaLifestyle,

Image for twitter card

Sarasota and Manatee County Homes with Swimming Pools

Search Homes for Sale in Manatee and Sarasota County with a Pool.

www.sunnysarasotahomes.com

Wendy_Realtor avatar Wendy Lynn @Wendy_Realtor ·
25 May 2058884567189037164

"If you�re considering selling in the next year, preparation should begin months before listing.",#HomeSelling,https://www.wendylynngroup.com/seller/valuation/

Load More

Search Our Site

  • © 2010–2026
  • SARASOTA HOMES & CONDOS SITEMAP
  • HOME PAGE