• Skip to primary navigation
  • Skip to main content
  • Skip to primary sidebar
  • Skip to footer

The Wendy Lynn Group: Sarasota Homes and Condos

The Wendy Lynn Group - www.SarasotaHomesandCondos.com

  • Advanced Home Search
  • Areas
  • Featured Listings
    • Sold Listings
  • Selling
    • Market Report
  • Blog
  • About
    • Wendy Lynn
    • Josh Lynn
    • Testimonials
  • Contact
  • Email
  • Facebook
  • Instagram
  • LinkedIn
  • Phone
  • Pinterest
  • Twitter
  • YouTube
You are here: Home / 7013 HANOVER COURT, LAKEWOOD RANCH, FL, 34202

7013 HANOVER COURT, LAKEWOOD RANCH, FL, 34202

Search
Dashboard
Listings
Searches
Sign in / Sign up
Save
Ask
Tour
Hide
Share
$420,000
59 Days On Site

7013 HANOVER COURT
LAKEWOOD RANCH, FL 34202

For Sale|Single Family Residence|Active
2
Beds
2
Total Baths
2
Full Baths
1,405
SqFt
$299
/SqFt
2021
Built
Subdivision:
DEL WEBB PH III SUBPH 3A, 3B & 3C
County:
Manatee
Call Now: 941-421-7375
Is this the listing for you? We can help make it yours.
941-421-7375
7013 HANOVER COURT7013 HANOVER COURT7013 HANOVER COURT7013 HANOVER COURT
Save
Ask
Tour
Hide
Share

Mortgage Calculator

Monthly Payment (Est.)

$1,916
Calculator powered by Showcase IDX, a Constellation1 Company. Copyright ©2026 Information is deemed reliable but not guaranteed.
Photos
Map
Nearby Listings
Virtual Tour

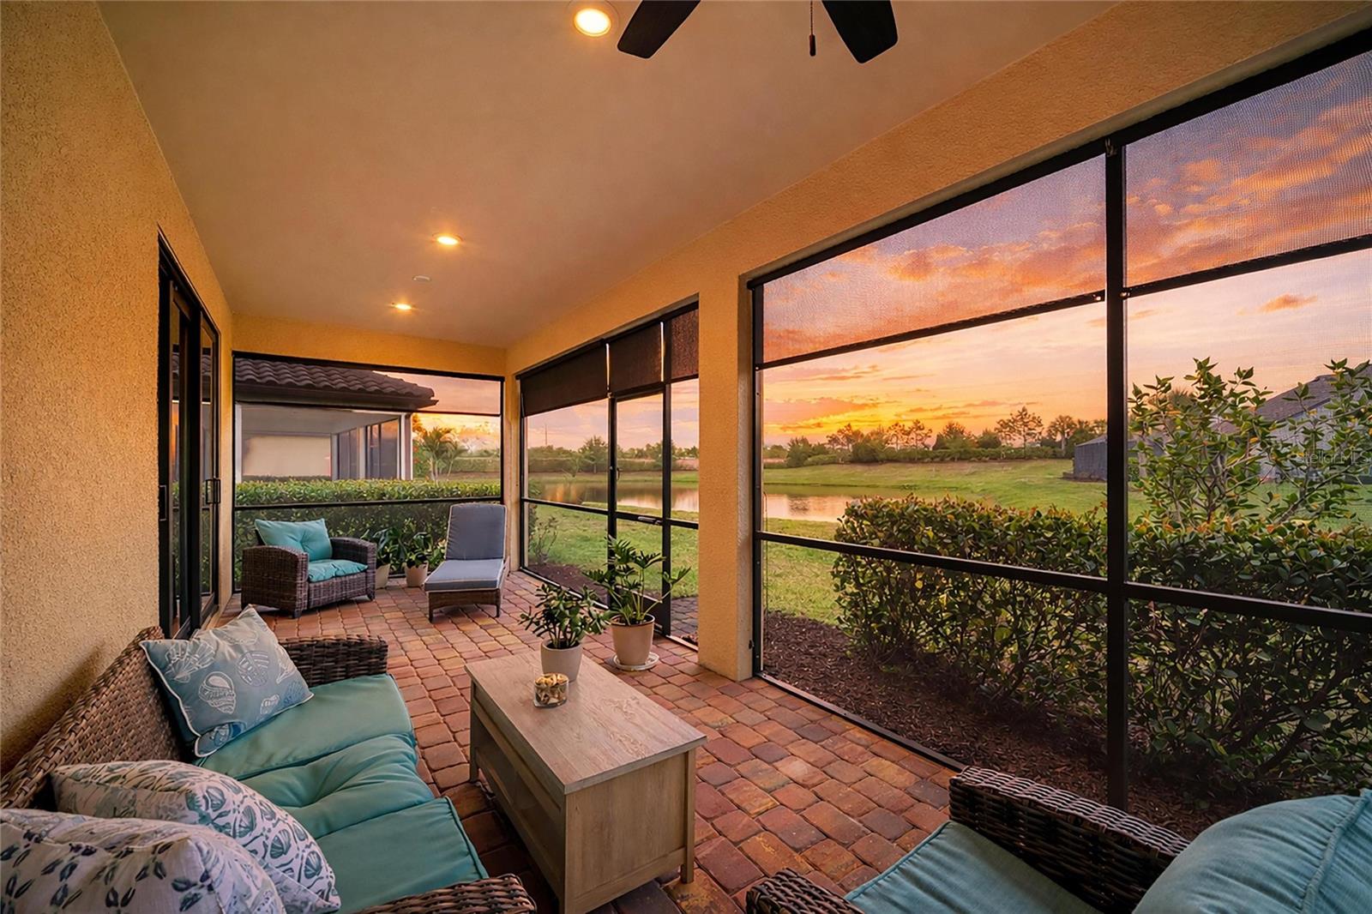
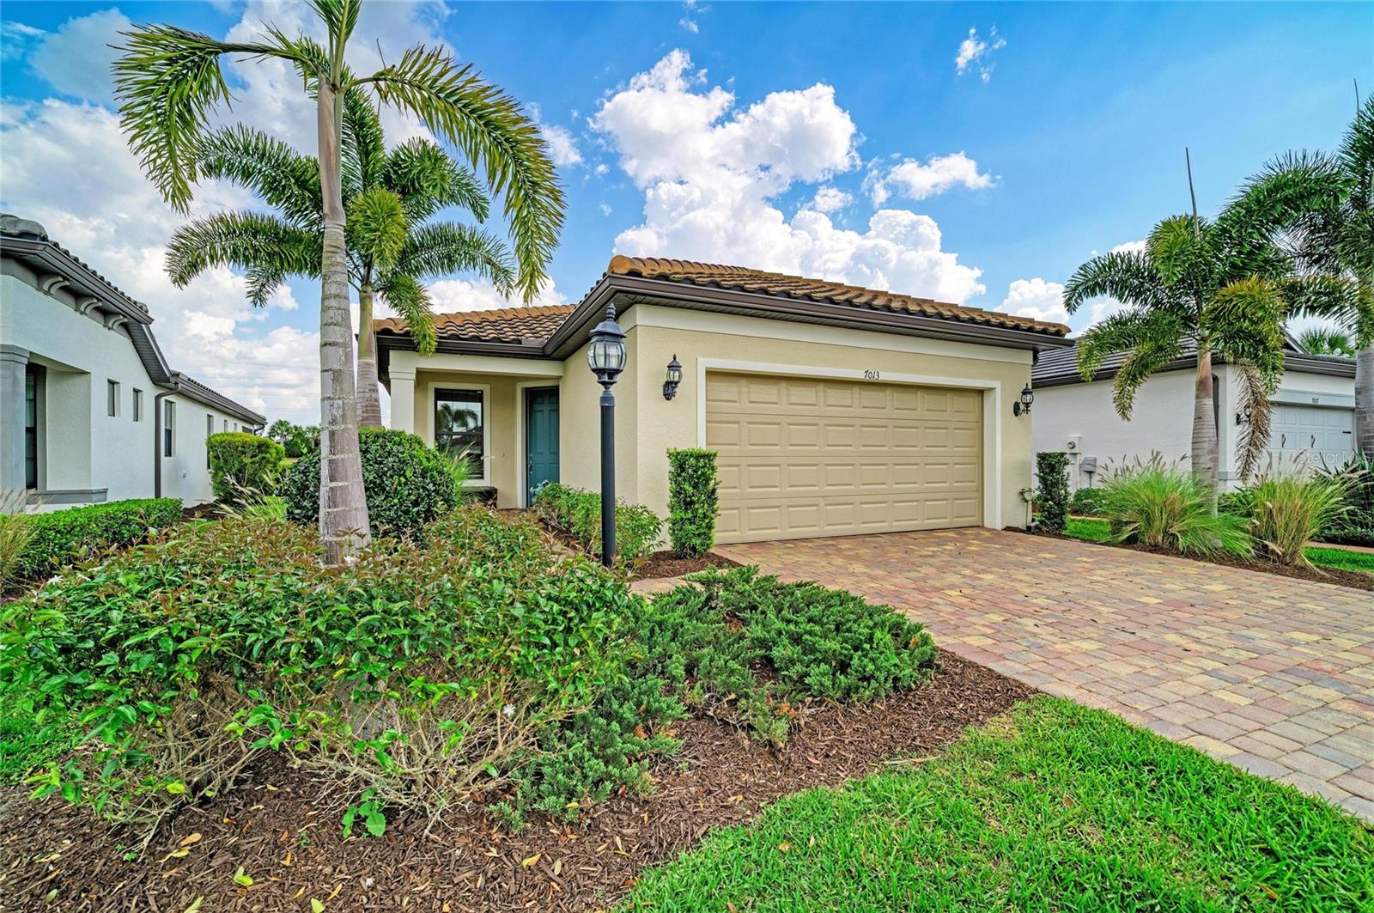

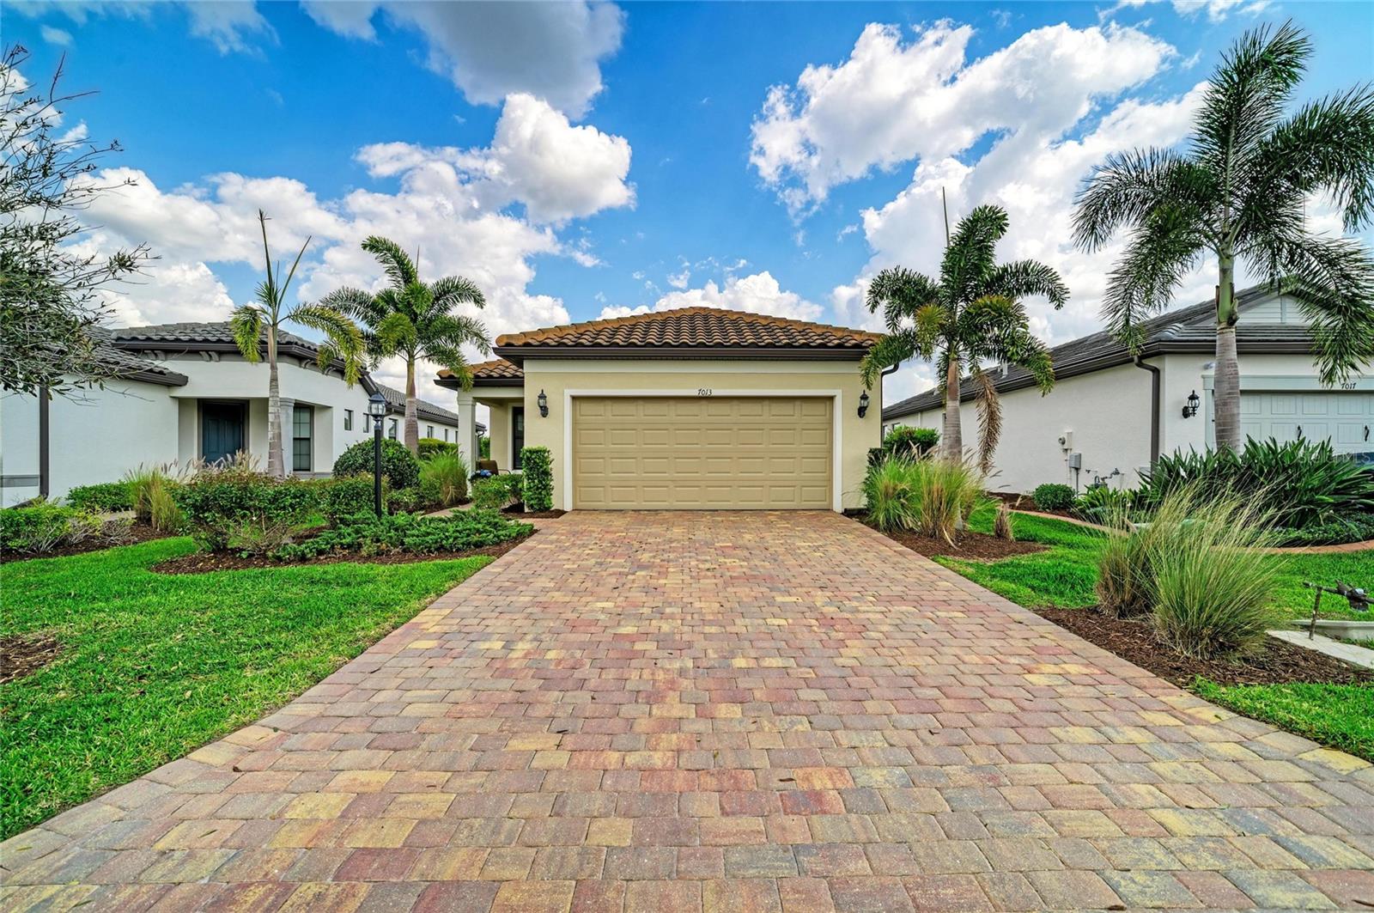
This outstanding single family home with pond view is sure to impress! Situated in Lakewood Ranch's Premier 55 Plus Community, Del Webb at Lakewood Ranch, You can jump right in and engage in a large array of social activities! Whether it's swimming at the community pools, dining at the on-site "Cheers" restaurant, engaging in a multitude of fitness options or joining one of over 70 Social Groups, You can't go wrong! This well maintained Contour Model has many of the most sought-after features such as IMPACT WINDOWS AND DOORS, EXTENDED LANAI AND 4 FT EXTENDED GARAGE WITH EPOXY FINISH. Built in 2021 this home has quality construction features. The furnishings in this home can be purchased separate outside of contract. Situated on a private cul-de-sac street, you can enjoy either your covered front porch or covered and screened spacious lanai that overlooks a calming POND VIEW! Inside you will see a welcoming entrance with doors on the study/den, a full bath with tub/shower combination and guest room with luxury vinyl flooring and a walk-in closet. The Kitchen has a spacious center island and ample counter and cabinet space as well as a closet pantry. The dining/living room area is light and bright. The primary bedroom suite is welcoming with luxury vinyl flooring in the bedroom and tile in the bath area. The shower is well equipped and the walk-in closet is huge! The proximity to the community amenity center is a quick walk away! Come enjoy the good life in this amazing home!

Save
Ask
Tour
Hide
Share
Listing Snapshot
Price 
$420,000
Days On Site 
59 Days
Bedrooms 
2
Inside Area (SqFt) 
1,405 sqft
Total Baths 
2
Full Baths 
2
Partial Baths 
N/A
Lot Size 
0.14 Acres
Year Built 
2021
MLS® Number 
A4687560
Status 
Active
Property Tax 
$5,862.09
HOA/Condo/Coop Fees 
$516.33 monthly
Sq Ft Source 
Builder
Friends & Family
React
Comment
Invite
No Comments Yet

Did you know? You can invite friends and family to your search. They can join your search, rate and discuss listings with you.

What's This?
Private
Recent Activity
11 hours agoListing updated with changes from the MLS®
6 days agoPrice changed to $420,000
2 months agoListing first seen on site
General Features
Acres 
0.14
Attached Garage 
Yes
Direction Faces 
West
Foundation 
Slab
Garage 
Yes
Garage Spaces 
2
Levels 
One
Number Of Stories 
1
Parking 
DrivewayGarage Door OpenerOversizedAttached
Pets 
Breed RestrictionsCats OKDogs OKNumber Limit
Property Sub Type 
Single Family Residence
Security 
Smoke Detector(s)
Sewer 
Public Sewer
SqFt Total 
2224
Style 
Ranch
Utilities 
Cable AvailableNatural Gas AvailableCable ConnectedElectricity ConnectedNatural Gas ConnectedPhone AvailableUnderground UtilitiesWater Connected
Water Source 
Public
Zoning 
RESI
Interior Features
Appliances 
DishwasherDisposalDryerGas Water HeaterMicrowaveRangeRefrigeratorWasher
Cooling 
Central Air
Flooring 
BrickTile
Furnished 
Negotiable
Heating 
CentralElectricNatural Gas
Interior 
Eat-in KitchenOpen FloorplanStone CountersWalk-In Closet(s)
Laundry Features 
InsideLaundry Room
Window Features 
BlindsStorm Window(s)
Balcony/Porch/Lanai 
Dimensions - 10x30Level - FirstFeatures - Ceiling Fan(s)
Bathroom 2 
Dimensions - 7.9x7.6Level - FirstFeatures - Granite Counters
Bedroom 2 
Dimensions - 10x11.2Level - FirstFeatures - Ceiling Fan(s)
Den 
Dimensions - 9.3x9.2Level - First
Kitchen 
Dimensions - 11.7x9.7Level - FirstFeatures - Breakfast Bar, Granite Counters, Pantry
Laundry 
Dimensions - 6.5x5.4Level - First
Living Room 
Dimensions - 13.1x14.1Level - FirstFeatures - Ceiling Fan(s)
Master Bedroom 
Dimensions - 13x14.2Level - FirstFeatures - Ceiling Fan(s), Double Vanity, Granite Counters
Save
Ask
Tour
Hide
Share
Exterior Features
Construction Details 
BlockStucco
Exterior 
LightingRain Gutters
Patio And Porch 
CoveredFront PorchRear PorchScreened
Roof 
ConcreteTile
View 
PondWater
Waterview 
PondWater
Windows/Doors 
BlindsStorm Window(s)
Community Features
Association Amenities 
ClubhouseFitness CenterGatedPoolRecreation FacilitiesSpa/Hot TubTennis Court(s)Trail(s)
Association Dues 
1549
Community Features 
GatedClubhouseFitness CenterPoolRestaurantSidewalksTennis Court(s)Street Lights
Financing Terms Available 
CashConventional
HOA Fee Frequency 
Quarterly
MLS Area 
34202 - Bradenton/Lakewood Ranch/Lakewood Rch
Roads 
Asphalt
Senior Community 
Yes
Township 
35S
Schools
School District
Unknown
Elementary School
Robert E Willis Elementary
Middle School
Nolan Middle
High School
Lakewood Ranch High
Listing courtesy of ARISTA REALTY GROUP, LLC (203) 788-9157


Listing information is provided by Participants of the Stellar MLS. IDX information is provided exclusively for personal, non-commercial use, and may not be used for any purpose other than to identify prospective properties consumers may be interested in purchasing. Information is deemed reliable but not guaranteed. Properties displayed may be listed or sold by various participants in the MLS Copyright 2026, Stellar MLS.
Last checked: 2026-05-25 02:57 AM EDT


Neighborhood & Commute
Source: Walkscore
Disclosure: Community information and market data powered by Constellation Data Labs. Information is deemed reliable but not guaranteed.
Powered by Showcase IDX, a Constellation1 Company
Save
Ask
Tour
Hide
Share

Primary Sidebar

The Wendy Lynn Group Sarasota exp Realty

  • 1300 Main Street, Sarasota, FL 34236
  • 941-421-7375
  • info@sunnysarasotahomes.com
  • Email
  • Facebook
  • Instagram
  • LinkedIn
  • Phone
  • Pinterest
  • RSS
  • Twitter
  • YouTube

Certified Luxury Home Marketing Specialist


Areas We Serve

    • Anna Maria
    • Bird Key
    • Bradenton
    • Bradenton Beach
    • Casey Key
    • Cortez
    • Downtown Sarasota
    • Ellenton
    • Englewood
    • Golden Gate
    • Holmes Beach
    • Lakewood Ranch
    • Lido Key
    • Longboat Key
    • Myakka City
  • Nokomis
  • North Port
  • Osprey
  • Palmer Ranch
  • Palmetto
  • Parrish
  • Sarasota
  • Siesta Key
  • S. Hillsborough
  • Terra Ceia
  • University Park
  • Venice
  • West of the Trail

Feature Search

  • Foreclosures
  • Short Sales
  • Gated Communities
  • Golf Communities
  • Luxury Homes
  • Waterfront Homes
  • New Construction
  • Adult Communities
  • Maintenance Free
  • Historical Homes
  • Architectural Styles
  • Horse Properties
  • Swimming Pools
  • 3 + Car Garage

Footer

The Wendy Lynn Group Sarasota exp Realty

  • 1300 Main Street, Sarasota, FL 34236
  • 941-421-7375
  • info@sunnysarasotahomes.com

Connect with Us!

  • Email
  • Facebook
  • Instagram
  • LinkedIn
  • Phone
  • Pinterest
  • Twitter
  • YouTube

Wendy Lynn on X

Wendy_Realtor avatar Wendy Lynn @Wendy_Realtor ·
23 May 2058277290862395570

Thank you so much for the review! So greatly appreciated!!!

https://rma.reviews/5hg5kfxdx8em

...
#sold #wendylynngroup #realtor #sarasota #bradenton #srq #lwr #realestate #clientreview 5★★★★★Responsive and personableRateMyAgent🛌 3 🛀 2 🚘 2ies

Image for the Tweet beginning: Thank you so much for Twitter feed image.
Wendy_Realtor avatar Wendy Lynn @Wendy_Realtor ·
22 May 2057797398970147056

Bradenton continues attracting buyers seeking value with proximity to the coast.,#BradentonFlorida,

Image for twitter card

Bradenton FL Homes for Sale | Bradenton Real Estate

Search Bradenton FL homes for sale including condos, golf, waterfront, and 55+ communities. Browse listings by price and neighborhood.

www.sunnysarasotahomes.com

Wendy_Realtor avatar Wendy Lynn @Wendy_Realtor ·
21 May 2057435010739679240

Homes with waterfront access continue outperforming broader market segments.,#WaterfrontHomes,

Image for twitter card

Waterfront Homes for Sale in Manatee and Sarasota County

Waterfront Homes for Sale in Manatee and Sarasota County

www.sunnysarasotahomes.com

Wendy_Realtor avatar Wendy Lynn @Wendy_Realtor ·
20 May 2057072632810324292

Buyer activity in Sarasota remains steady despite rate shifts. Demand has not disappeared � it has become more selective.,#MarketUpdate #SarasotaRealEstate,https://www.wendylynngroup.com/market-report.php

Wendy_Realtor avatar Wendy Lynn @Wendy_Realtor ·
19 May 2056710239227932896

Bird Key remains one of Sarasota�s most exclusive waterfront enclaves.,#BirdKey,

Image for twitter card

Bird Key Homes for Sale | Sarasota Waterfront Real Estate

Bird Key homes for sale in one of Sarasota’s most exclusive waterfront neighborhoods near Downtown Sarasota and Lido Key.

www.sunnysarasotahomes.com

Wendy_Realtor avatar Wendy Lynn @Wendy_Realtor ·
18 May 2056347846731829748

"Before making a move, confirm your numbers. Clarity creates confidence.",#SellerStrategy,https://www.wendylynngroup.com/seller/valuation/

Load More

Search Our Site

  • © 2010–2026
  • SARASOTA HOMES & CONDOS SITEMAP
  • HOME PAGE