• Skip to primary navigation
  • Skip to main content
  • Skip to primary sidebar
  • Skip to footer

The Wendy Lynn Group: Sarasota Homes and Condos

The Wendy Lynn Group - www.SarasotaHomesandCondos.com

  • Advanced Home Search
  • Areas
  • Featured Listings
    • Sold Listings
  • Selling
    • Market Report
  • Blog
  • About
    • Wendy Lynn
    • Josh Lynn
    • Testimonials
  • Contact
  • Email
  • Facebook
  • Instagram
  • LinkedIn
  • Phone
  • Pinterest
  • Twitter
  • YouTube
You are here: Home / 9578 COASTLINE WAY, PARRISH, FL, 34219

9578 COASTLINE WAY, PARRISH, FL, 34219

Search
Dashboard
Listings
Searches
Sign in / Sign up
Save
Ask
Tour
Hide
Share
$410,000
New Listing

9578 COASTLINE WAY
PARRISH, FL 34219

For Sale|Townhouse|Active
2
Beds
2
Total Baths
2
Full Baths
1,579
SqFt
$260
/SqFt
2024
Built
Subdivision:
DEL WEBB AT BAYVIEW PH IV
County:
Manatee
Call Now: 941-421-7375
Is this the listing for you? We can help make it yours.
941-421-7375
9578 COASTLINE WAY9578 COASTLINE WAY9578 COASTLINE WAY9578 COASTLINE WAY
Save
Ask
Tour
Hide
Share

Mortgage Calculator

Monthly Payment (Est.)

$1,871
Calculator powered by Showcase IDX, a Constellation1 Company. Copyright ©2026 Information is deemed reliable but not guaranteed.
Photos
Map
Nearby Listings
Virtual Tour

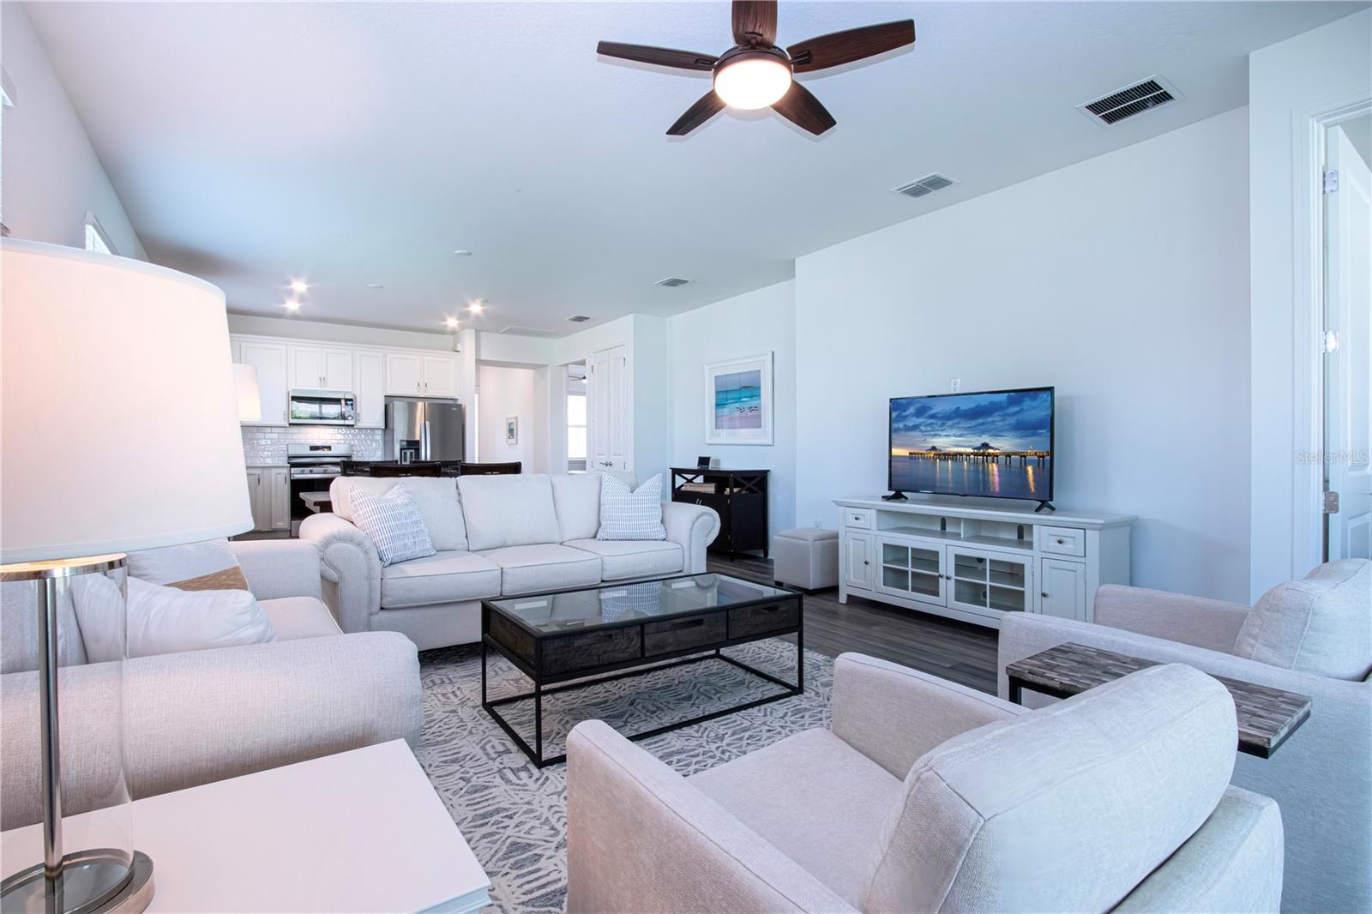
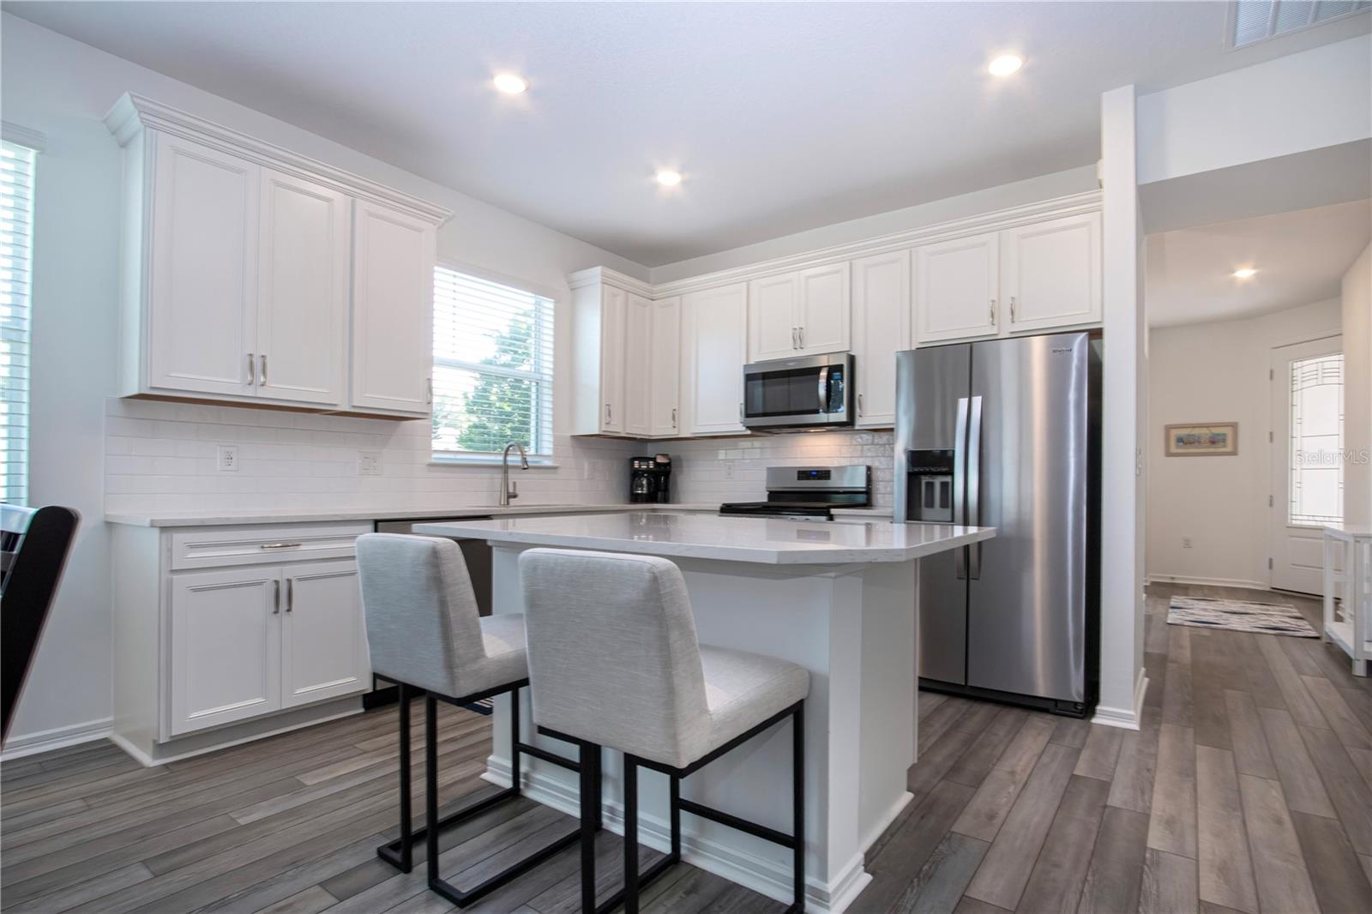
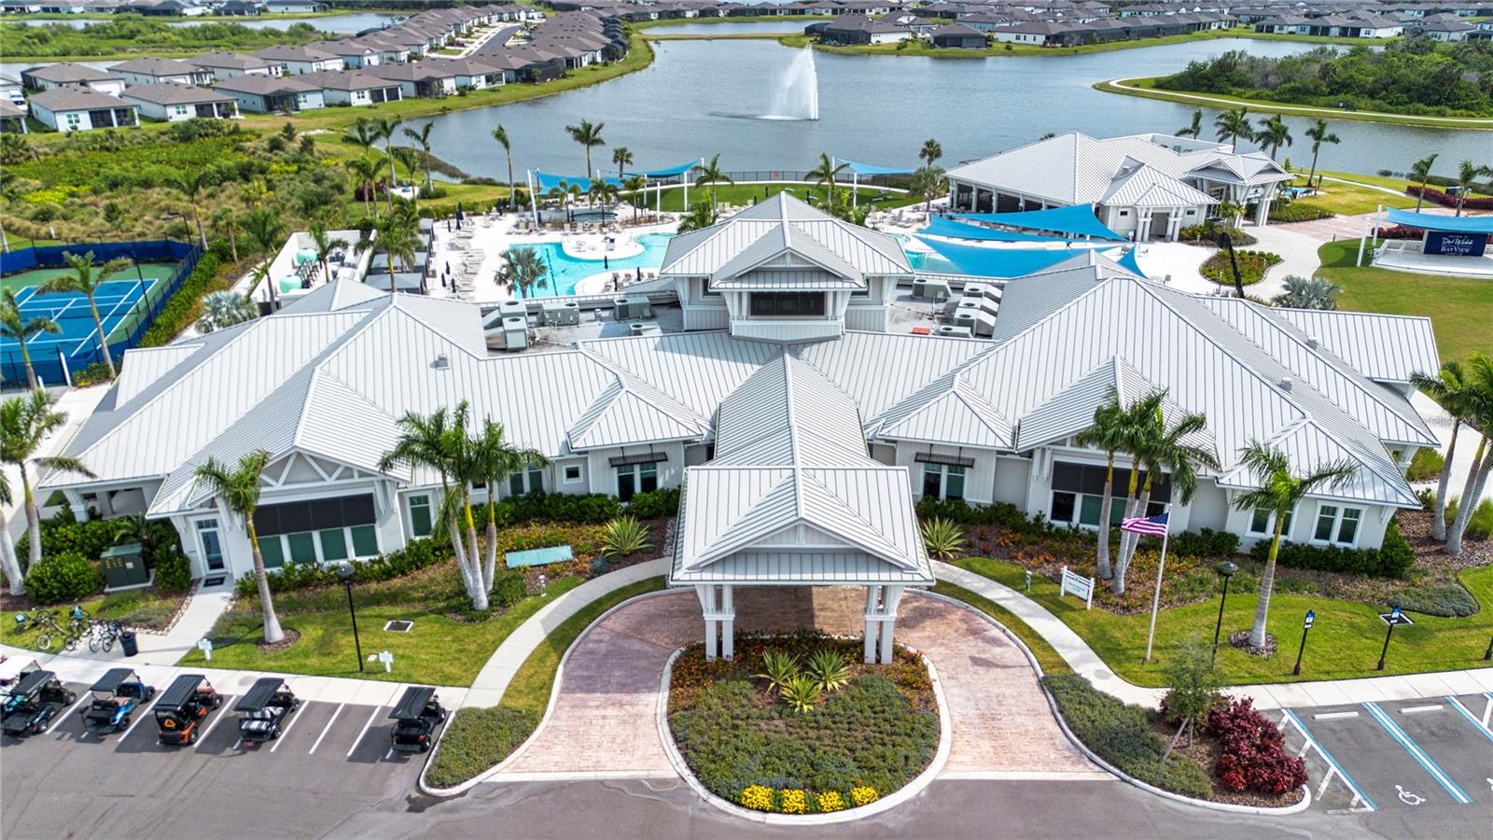
Welcome home to this beautifully upgraded 2-bedroom, 2-bath Ellenwood model villa with a flex room in the highly sought-after 55+ active adult community of Del Webb BayView. Perfectly positioned on a desirable corner lot with a peek-a-boo pond view, this light and airy open-concept home offers the ideal blend of luxury finishes, comfort, and maintenance-free living. From the moment you arrive, you'll appreciate the paver driveway, decorative impact glass front door, and inviting curb appeal. Inside, luxury vinyl plank flooring flows throughout the main living areas, complemented by 8-foot interior doors that enhance the spacious feel of the home. The flex room features solid French doors, making it ideal for working remotely, hobbies, or welcoming overnight guests. The beautifully appointed kitchen showcases quartz countertops, subway tile backsplash, Whirlpool stainless steel appliances, natural gas range, soft-close cabinets and drawers, and a built-in lazy Susan for added convenience. Quartz countertops continue into both bathrooms for a cohesive, upscale look throughout the home. The bright and open great room features triple sliding glass doors leading to the screened-enclosed lanai, creating seamless indoor-outdoor living and the perfect place to relax and enjoy the peaceful outdoors. Additional upgrades include impact windows and sliding doors, ceiling fans, epoxy-coated garage floor, natural gas tankless water heater, and more. Enjoy true low-maintenance living with HOA fees that include roof maintenance, exterior painting, lawn maintenance, plus high-speed internet and cable through Spectrum, allowing you more time to enjoy the incredible lifestyle that makes Del Webb BayView so desirable. Residents of this vibrant gated community enjoy access to the stunning Driftwood Clubhouse featuring over 22,000 square feet of resort-style amenities including a state-of-the-art fitness center, resistance pool and spa, pickleball and tennis courts, bocce ball, shuffleboard, walking trails, dog park, arts and crafts rooms, community garden, event lawn, kayak launch, and a full calendar of social events coordinated by a full-time lifestyle director. Residents can also gather with friends at the popular on-site Sailfish Bar & Grille for casual dining, drinks, and socializing. Whether you're looking to stay active, social, or simply relax in a beautiful resort-style setting, this exceptional villa offers the perfect opportunity to enjoy the renowned Del Webb lifestyle in one of Parrish’s premier active adult communities.

Save
Ask
Tour
Hide
Share
Listing Snapshot
Price 
$410,000
Days On Site 
0 Days
Bedrooms 
2
Inside Area (SqFt) 
1,579 sqft
Total Baths 
2
Full Baths 
2
Partial Baths 
N/A
Lot Size 
0.12 Acres
Year Built 
2024
MLS® Number 
A4693699
Status 
Active
Property Tax 
$5,128.96
HOA/Condo/Coop Fees 
$451 monthly
Sq Ft Source 
Builder
Friends & Family
React
Invite
Recent Activity
6 hours agoListing updated with changes from the MLS®
11 hours agoListing first seen on site
General Features
Acres 
0.12
Attached Garage 
Yes
Direction Faces 
East
Foundation 
Slab
Garage 
Yes
Garage Spaces 
2
Levels 
One
Parking 
Attached
Pets 
Breed RestrictionsCats OKDogs OKYes
Property Sub Type 
Townhouse
Security 
Gated CommunitySmoke Detector(s)
Sewer 
Public Sewer
SqFt Total 
2296
Utilities 
Cable AvailableNatural Gas AvailableCable ConnectedElectricity ConnectedNatural Gas ConnectedPhone AvailableSewer ConnectedUnderground UtilitiesWater Connected
Zoning 
RESI
Interior Features
Appliances 
DishwasherDisposalGas Water HeaterMicrowaveRangeRefrigeratorTankless Water Heater
Cooling 
Central Air
Flooring 
CarpetCeramic Tile
Furnished 
Unfurnished
Heating 
CentralElectric
Interior 
High CeilingsOpen FloorplanStone CountersWalk-In Closet(s)
Laundry Features 
Gas Dryer HookupInsideLaundry RoomWasher Hookup
Window Features 
Window CoveringsInsulated WindowsLow Emissivity WindowsStorm Window(s)Window Treatments
Balcony/Porch/Lanai 
Dimensions - 12x6Level - First
Den 
Dimensions - 12x10Level - FirstFeatures - Ceiling Fan(s)
Kitchen 
Dimensions - 17x12Level - FirstFeatures - Breakfast Bar, Stone Counters
Living Room 
Dimensions - 17x15Level - FirstFeatures - Ceiling Fan(s)
Master Bedroom 
Dimensions - 13x12Level - FirstFeatures - Ceiling Fan(s)
Save
Ask
Tour
Hide
Share
Exterior Features
Construction Details 
BlockStucco
Exterior 
Rain Gutters
Lot Features 
Corner LotLandscapedLevelNear Golf CoursePavedPrivate
Patio And Porch 
CoveredEnclosedFront PorchRear PorchScreened
Roof 
Shingle
Windows/Doors 
Window CoveringsInsulated WindowsLow Emissivity WindowsStorm Window(s)Window Treatments
Community Features
Association Amenities 
Cable TVClubhouseFitness CenterGatedMaintenancePoolRecreation FacilitiesSecurityShuffleboard CourtSpa/Hot TubTennis Court(s)Trail(s)
Association Dues 
451
Community Features 
GatedClubhouseFitness CenterPoolRestaurantSidewalksTennis Court(s)Street Lights
Financing Terms Available 
CashConventionalFHAVA Loan
HOA Fee Frequency 
Monthly
MLS Area 
34219 - Parrish
Roads 
AsphaltPaved
Senior Community 
Yes
Township 
33
Schools
School District
Unknown
Elementary School
Barbara A. Harvey Elementary
Middle School
Buffalo Creek Middle
High School
Parrish Community High
Listing courtesy of REGAL TOUCH REALTY INC (941) 225-1855


Listing information is provided by Participants of the Stellar MLS. IDX information is provided exclusively for personal, non-commercial use, and may not be used for any purpose other than to identify prospective properties consumers may be interested in purchasing. Information is deemed reliable but not guaranteed. Properties displayed may be listed or sold by various participants in the MLS Copyright 2026, Stellar MLS.
Last checked: 2026-05-26 06:54 PM EDT


Neighborhood & Commute
Source: Walkscore
Disclosure: Community information and market data powered by Constellation Data Labs. Information is deemed reliable but not guaranteed.
Powered by Showcase IDX, a Constellation1 Company
Save
Ask
Tour
Hide
Share

Primary Sidebar

The Wendy Lynn Group Sarasota exp Realty

  • 1300 Main Street, Sarasota, FL 34236
  • 941-421-7375
  • info@sunnysarasotahomes.com
  • Email
  • Facebook
  • Instagram
  • LinkedIn
  • Phone
  • Pinterest
  • RSS
  • Twitter
  • YouTube

Certified Luxury Home Marketing Specialist


Areas We Serve

    • Anna Maria
    • Bird Key
    • Bradenton
    • Bradenton Beach
    • Casey Key
    • Cortez
    • Downtown Sarasota
    • Ellenton
    • Englewood
    • Golden Gate
    • Holmes Beach
    • Lakewood Ranch
    • Lido Key
    • Longboat Key
    • Myakka City
  • Nokomis
  • North Port
  • Osprey
  • Palmer Ranch
  • Palmetto
  • Parrish
  • Sarasota
  • Siesta Key
  • S. Hillsborough
  • Terra Ceia
  • University Park
  • Venice
  • West of the Trail

Feature Search

  • Foreclosures
  • Short Sales
  • Gated Communities
  • Golf Communities
  • Luxury Homes
  • Waterfront Homes
  • New Construction
  • Adult Communities
  • Maintenance Free
  • Historical Homes
  • Architectural Styles
  • Horse Properties
  • Swimming Pools
  • 3 + Car Garage

Footer

The Wendy Lynn Group Sarasota exp Realty

  • 1300 Main Street, Sarasota, FL 34236
  • 941-421-7375
  • info@sunnysarasotahomes.com

Connect with Us!

  • Email
  • Facebook
  • Instagram
  • LinkedIn
  • Phone
  • Pinterest
  • Twitter
  • YouTube

Wendy Lynn on X

Wendy_Realtor avatar Wendy Lynn @Wendy_Realtor ·
6h 2059318870234873869

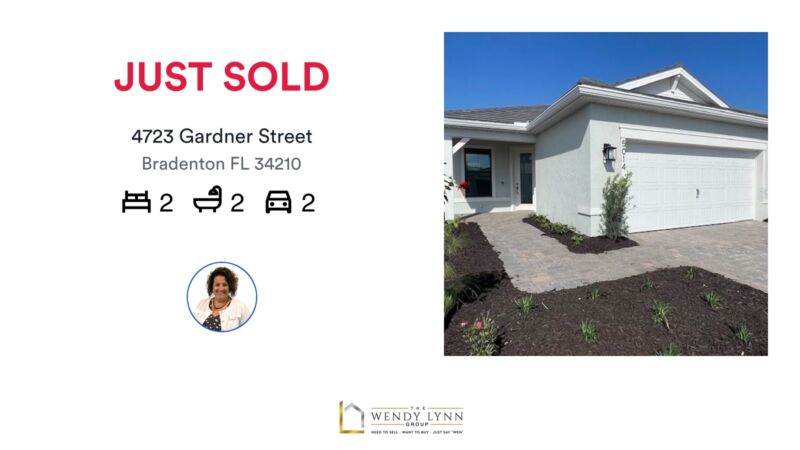
🛌 2 🛀 2 🚘 2
📍 2 bed | 2 bath | 2 car

It was our pleasure to help get this one sold!
Need to Sell Yours? Just Say "WEN" 941-421-7375

https://rma.reviews/qsul1l833t31

...
#sold #wendylynngroup #realtor #sarasota #bradenton #srq #lwr #realestate #lakewoodranch...

Image for the Tweet beginning: 🛌 2 🛀 2 🚘 Twitter feed image.
Wendy_Realtor avatar Wendy Lynn @Wendy_Realtor ·
11h 2059246953334972715

Would you prefer direct Gulf views or a private backyard pool?,#FloridaLifestyle,

Image for twitter card

Sarasota and Manatee County Homes with Swimming Pools

Search Homes for Sale in Manatee and Sarasota County with a Pool.

www.sunnysarasotahomes.com

Wendy_Realtor avatar Wendy Lynn @Wendy_Realtor ·
25 May 2058884567189037164

"If you�re considering selling in the next year, preparation should begin months before listing.",#HomeSelling,https://www.wendylynngroup.com/seller/valuation/

Wendy_Realtor avatar Wendy Lynn @Wendy_Realtor ·
23 May 2058277290862395570

Thank you so much for the review! So greatly appreciated!!!

https://rma.reviews/5hg5kfxdx8em

...
#sold #wendylynngroup #realtor #sarasota #bradenton #srq #lwr #realestate #clientreview 5★★★★★Responsive and personableRateMyAgent🛌 3 🛀 2 🚘 2ies

Image for the Tweet beginning: Thank you so much for Twitter feed image.
Wendy_Realtor avatar Wendy Lynn @Wendy_Realtor ·
22 May 2057797398970147056

Bradenton continues attracting buyers seeking value with proximity to the coast.,#BradentonFlorida,

Image for twitter card

Bradenton FL Homes for Sale | Bradenton Real Estate

Search Bradenton FL homes for sale including condos, golf, waterfront, and 55+ communities. Browse listings by price and neighborhood.

www.sunnysarasotahomes.com

Wendy_Realtor avatar Wendy Lynn @Wendy_Realtor ·
21 May 2057435010739679240

Homes with waterfront access continue outperforming broader market segments.,#WaterfrontHomes,

Image for twitter card

Waterfront Homes for Sale in Manatee and Sarasota County

Waterfront Homes for Sale in Manatee and Sarasota County

www.sunnysarasotahomes.com

Load More

Search Our Site

  • © 2010–2026
  • SARASOTA HOMES & CONDOS SITEMAP
  • HOME PAGE