• Skip to primary navigation
  • Skip to main content
  • Skip to primary sidebar
  • Skip to footer

The Wendy Lynn Group: Sarasota Homes and Condos

The Wendy Lynn Group - www.SarasotaHomesandCondos.com

  • Advanced Home Search
  • Areas
  • Featured Listings
    • Sold Listings
  • Selling
    • Market Report
  • Blog
  • About
    • Wendy Lynn
    • Josh Lynn
    • Testimonials
  • Contact
  • Email
  • Facebook
  • Instagram
  • LinkedIn
  • Phone
  • Pinterest
  • Twitter
  • YouTube
You are here: Home / 1045 FOX CREEK DRIVE, SARASOTA, FL, 34240

1045 FOX CREEK DRIVE, SARASOTA, FL, 34240

Search
Dashboard
Listings
Searches
Sign in / Sign up
Save
Ask
Tour
Hide
Share
$3,400,000
New Listing

1045 FOX CREEK DRIVE
SARASOTA, FL 34240

For Sale|Single Family Residence|Active
4
Beds
6
Total Baths
4
Full Baths
2
Partial Baths
6,721
SqFt
$506
/SqFt
2005
Built
Subdivision:
FOX CREEK ACRES
County:
Sarasota
Call Now: 941-421-7375
Is this the listing for you? We can help make it yours.
941-421-7375
1045 FOX CREEK DRIVE1045 FOX CREEK DRIVE1045 FOX CREEK DRIVE1045 FOX CREEK DRIVE
Save
Ask
Tour
Hide
Share

Mortgage Calculator

Monthly Payment (Est.)

$15,512
Calculator powered by Showcase IDX, a Constellation1 Company. Copyright ©2026 Information is deemed reliable but not guaranteed.
Photos
Map
Nearby Listings
Virtual Tour

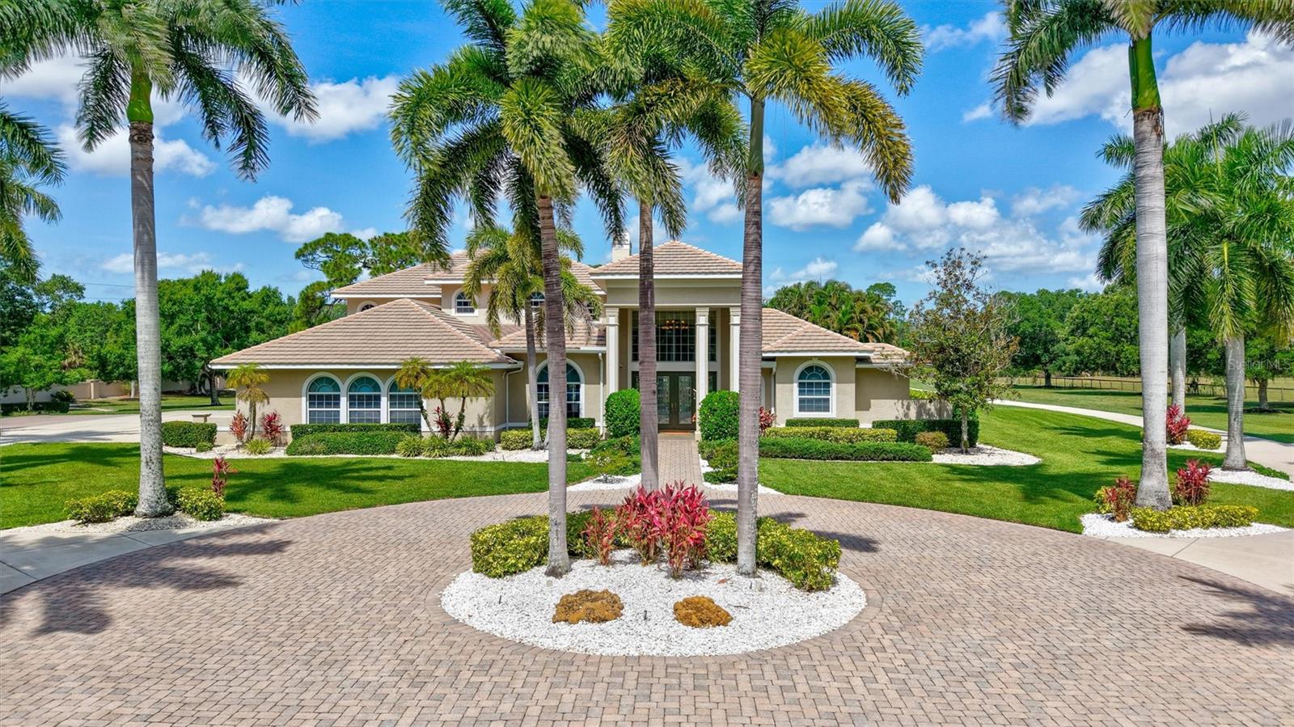
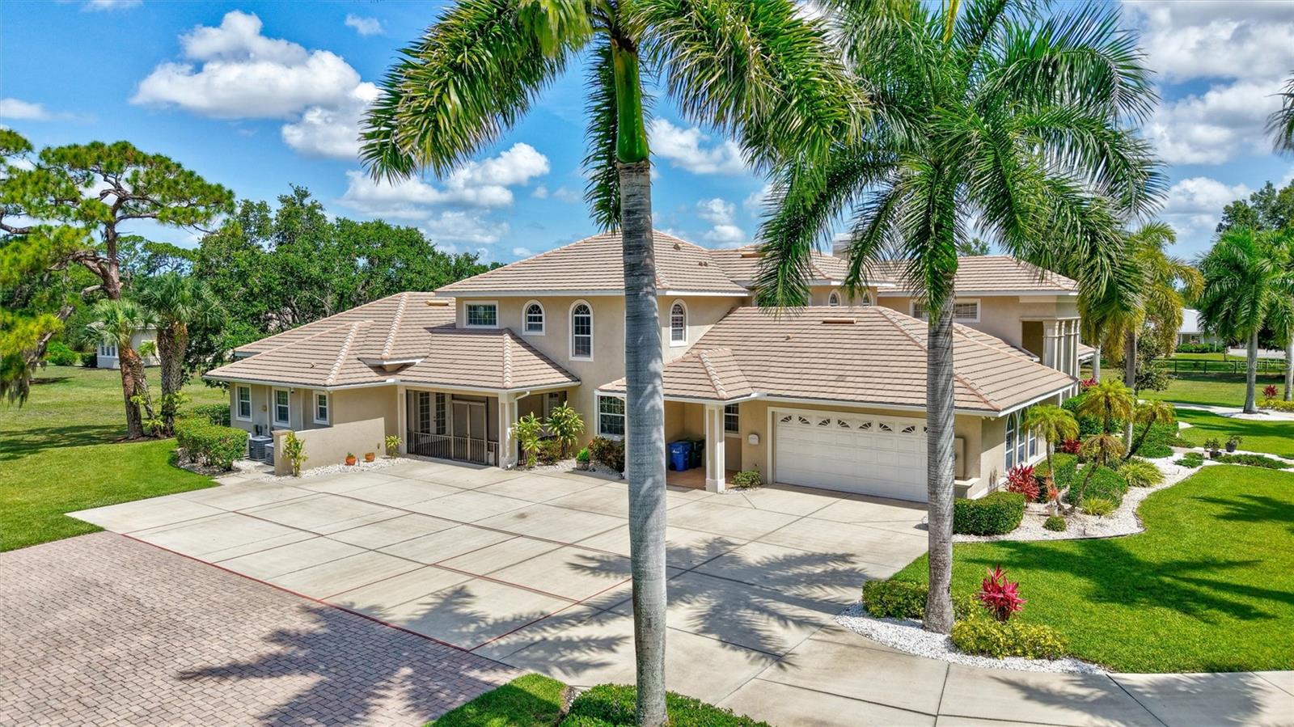
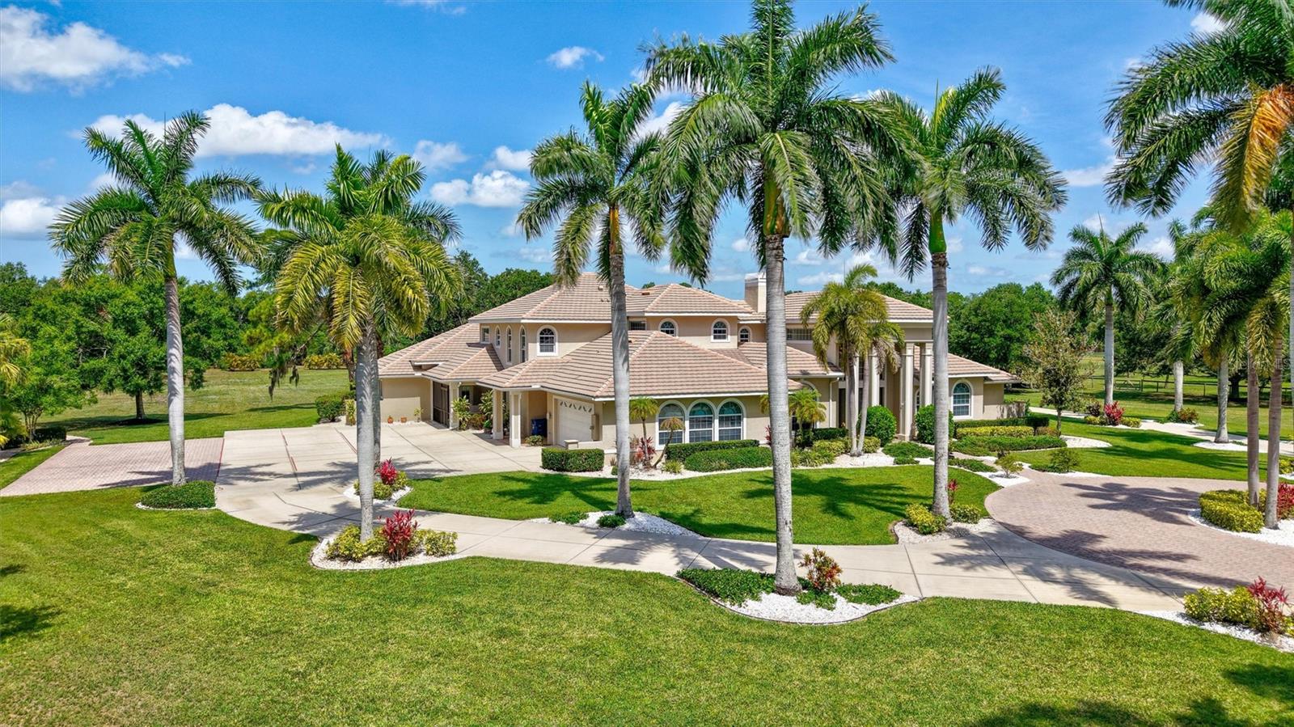
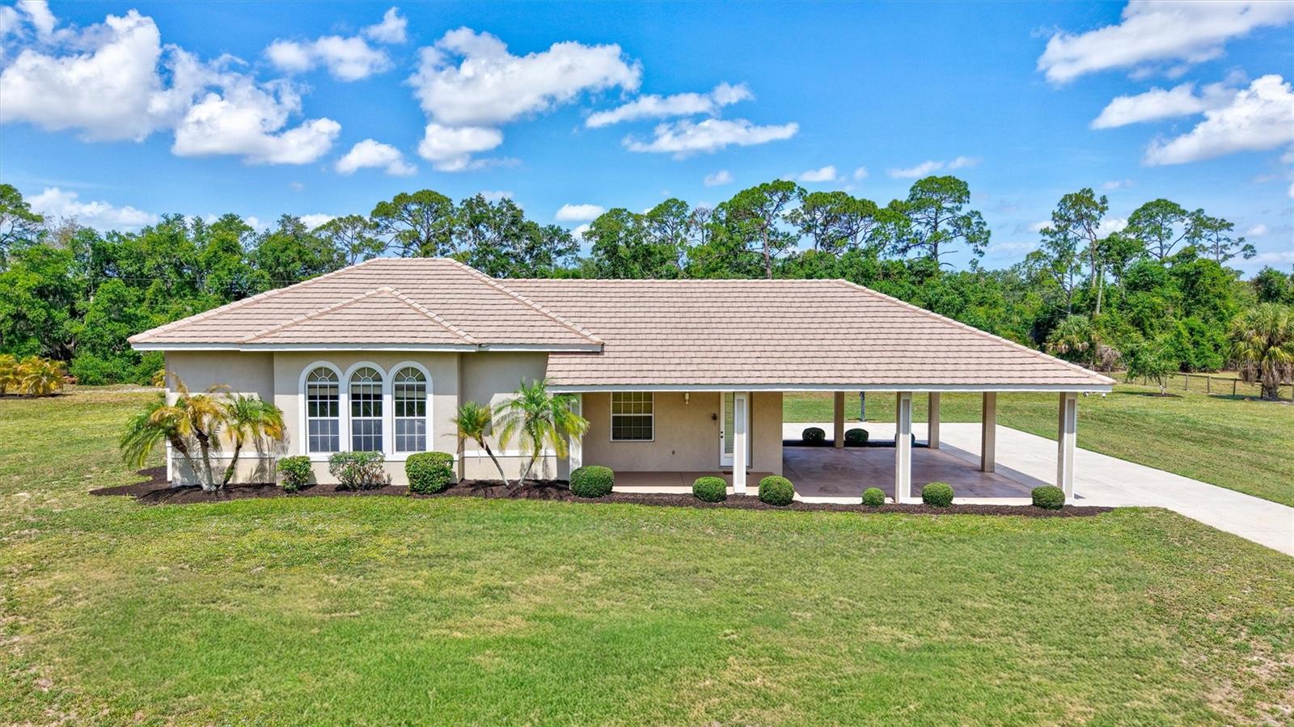
Exclusively situated on 5.1 expansive acres, this custom-built Sarasota estate is masterfully designed as a fully self-contained private family enclave. Completely insulated from the outside world, the property is introduced by a long, palm-lined approach and a sweeping circular paver driveway, where total privacy and the Florida lifestyle are immediately evident. The primary residence spans 6,721 square feet of luxurious living space, making a grand architectural statement the moment you enter a foyer flanked by towering 24-foot ceilings. The estate showcases abundant natural light, French doors and rich maple built-ins throughout. At the heart of the home, the epicurean kitchen features elite millwork by Campbell Cabinetry, a spacious L-shaped island, a butler's pantry, and professional-grade Wolf and Sub-Zero appliances—including dual ovens and a specialized warming drawer. The fluid floor plan offers unmatched versatility, hosting a formal dining room with custom tray ceilings, a magnificent Great Room with fireplace under a 22-foot ceiling, two separate private offices, one of which has a wood-beamed cedar ceiling, and a spectacular, approximately 1,000-square-foot recreation wing outfitted with its own full kitchen and bath. Retreat to the first-floor owner’s suite, an elegant sanctuary featuring a private sitting area, a spa-inspired bath, and peaceful views overlooking the estate and pool. Outdoor living captures the estate-style relaxation, with a vast screened lanai and a sparkling saltwater pool overlooking open lawns and mature perimeter landscaping that naturally buffers the property. Recreational amenities are premier, featuring an integrated basketball court and a dedicated section of the driveway already marked for pickleball. The sprawling grounds serve as a grand retreat, anchored by an exceptional detached multi-car garage pavilion. Perfect for collectors or specialized hobbyists, this secondary structure features oversized 11-foot doors, a dedicated RV and boat storage area, carport, and a versatile, fully plumbed auxiliary suite with a full shower, ideal as a detached executive workspace or private retreat. Unequaled in structural integrity, the home functions as a fortified private fortress engineered with poured-concrete construction, comprehensive rebar reinforcement, elevated foundation, standby generator, salt-and-carbon water filtration system, separate sprinkler well, and advanced 13-camera security system. Providing space perfectly zoned to accommodate equestrian pursuits, miniature horses, alpacas, or exotic hobby collections, the OUE1 acreage offers absolute lifestyle freedom, all while being securely situated in Flood Zone X, with an exceptionally low annual HOA fee and no CDD. Positioned at the absolute center of convenience, the estate sits just 3.5 miles from Waterside Place, 4 miles from the University Town Center district, and 4.5 miles from Main Street Lakewood Ranch—placing championship golf courses, premier dining, luxury shopping, and active community calendars right at your fingertips. Surrounded by the tranquility of your private sanctuary, allure of downtown Sarasota and world-renowned Gulf Coast beaches await just moments beyond your gates.

Save
Ask
Tour
Hide
Share
Listing Snapshot
Price 
$3,400,000
Days On Site 
0 Days
Bedrooms 
4
Inside Area (SqFt) 
6,721 sqft
Total Baths 
6
Full Baths 
4
Partial Baths 
2
Lot Size 
5.1 Acres
Year Built 
2005
MLS® Number 
A4694380
Status 
Active
Property Tax 
$12,620.39
HOA/Condo/Coop Fees 
$25 monthly
Sq Ft Source 
Public Records
Friends & Family
React
Invite
Recent Activity
2 hours agoListing updated with changes from the MLS®
6 hours agoListing first seen on site
General Features
Acres 
5.1
Attached Garage 
Yes
Carport 
4
Direction Faces 
East
Foundation 
Slab
Garage 
Yes
Garage Spaces 
5
Levels 
Two
Number Of Stories 
2
Parking 
BoatCircular DrivewayGarage Door OpenerGarage Faces SideRV Access/ParkingWorkshop in GarageAttached
Pets 
Yes
Property Sub Type 
Single Family Residence
Security 
Fire AlarmSecurity GateSecurity SystemSmoke Detector(s)
Sewer 
Septic Tank
SqFt Total 
8421
Style 
Custom
Utilities 
Cable AvailableCable ConnectedElectricity Connected
Water Source 
PrivateWell
Zoning 
OUE1
Interior Features
Appliances 
Convection OvenCooktopDishwasherDisposalDryerElectric Water HeaterExhaust FanMicrowaveRefrigeratorWasherWater Purifier
Cooling 
Central AirZoned
Fireplace 
Yes
Fireplace Features 
Electric
Flooring 
CarpetHardwoodTileWood
Furnished 
Unfurnished
Heating 
CentralElectricZoned
Interior 
Built-in FeaturesCrown MoldingEat-in KitchenHigh CeilingsOpen FloorplanStone CountersWalk-In Closet(s)
Laundry Features 
InsideLaundry Room
Window Features 
Double Pane Windows
Bedroom 2 
Dimensions - 17x12Level - Second
Bedroom 3 
Dimensions - 16x15Level - Second
Bedroom 4 
Dimensions - 22x19Level - Second
Den 
Dimensions - 8x6Level - Second
Dining Room 
Dimensions - 16x14Level - First
Kitchen 
Dimensions - 25x13Level - First
Living Room 
Dimensions - 20x16Level - First
Master Bedroom 
Dimensions - 19x16Level - First
Media Room 
Dimensions - 36x29Level - First
Save
Ask
Tour
Hide
Share
Exterior Features
Construction Details 
BlockStucco
Exterior 
Basketball CourtLightingOutdoor ShowerPrivate EntrancePrivate YardRain Gutters
Fencing 
FencedMasonry
Lot Features 
Cleared
Other Structures 
Guest HouseWorkshop
Patio And Porch 
CoveredDeckScreened
Pool Features 
HeatedSalt WaterScreen EnclosurePrivate
Private Pool 
Yes
Roof 
Tile
View 
Trees/Woods
Waterview 
Trees/Woods
Windows/Doors 
Double Pane Windows
Community Features
Association Dues 
300
Financing Terms Available 
CashConventionalFHAVA Loan
HOA Fee Frequency 
Annually
MLS Area 
34240 - Sarasota
Roads 
Paved
Township 
36S
Schools
School District
Unknown
Elementary School
Tatum Ridge Elementary
Middle School
McIntosh Middle
High School
Booker High
Listing courtesy of FINE PROPERTIES (941) 544-6227


Listing information is provided by Participants of the Stellar MLS. IDX information is provided exclusively for personal, non-commercial use, and may not be used for any purpose other than to identify prospective properties consumers may be interested in purchasing. Information is deemed reliable but not guaranteed. Properties displayed may be listed or sold by various participants in the MLS Copyright 2026, Stellar MLS.
Last checked: 2026-05-27 06:01 PM EDT


Neighborhood & Commute
Source: Walkscore
Disclosure: Community information and market data powered by Constellation Data Labs. Information is deemed reliable but not guaranteed.
Powered by Showcase IDX, a Constellation1 Company
Save
Ask
Tour
Hide
Share

Primary Sidebar

The Wendy Lynn Group Sarasota exp Realty

  • 1300 Main Street, Sarasota, FL 34236
  • 941-421-7375
  • info@sunnysarasotahomes.com
  • Email
  • Facebook
  • Instagram
  • LinkedIn
  • Phone
  • Pinterest
  • RSS
  • Twitter
  • YouTube

Certified Luxury Home Marketing Specialist


Areas We Serve

    • Anna Maria
    • Bird Key
    • Bradenton
    • Bradenton Beach
    • Casey Key
    • Cortez
    • Downtown Sarasota
    • Ellenton
    • Englewood
    • Golden Gate
    • Holmes Beach
    • Lakewood Ranch
    • Lido Key
    • Longboat Key
    • Myakka City
  • Nokomis
  • North Port
  • Osprey
  • Palmer Ranch
  • Palmetto
  • Parrish
  • Sarasota
  • Siesta Key
  • S. Hillsborough
  • Terra Ceia
  • University Park
  • Venice
  • West of the Trail

Feature Search

  • Foreclosures
  • Short Sales
  • Gated Communities
  • Golf Communities
  • Luxury Homes
  • Waterfront Homes
  • New Construction
  • Adult Communities
  • Maintenance Free
  • Historical Homes
  • Architectural Styles
  • Horse Properties
  • Swimming Pools
  • 3 + Car Garage

Footer

The Wendy Lynn Group Sarasota exp Realty

  • 1300 Main Street, Sarasota, FL 34236
  • 941-421-7375
  • info@sunnysarasotahomes.com

Connect with Us!

  • Email
  • Facebook
  • Instagram
  • LinkedIn
  • Phone
  • Pinterest
  • Twitter
  • YouTube

Wendy Lynn on X

Wendy_Realtor avatar Wendy Lynn @Wendy_Realtor ·
10h 2059609333978091818

Market absorption rates vary dramatically between Lakewood Ranch and Sarasota�s coastal areas.,#MarketUpdate #LakewoodRanch,https://www.wendylynngroup.com/market-report.php

Wendy_Realtor avatar Wendy Lynn @Wendy_Realtor ·
26 May 2059318870234873869

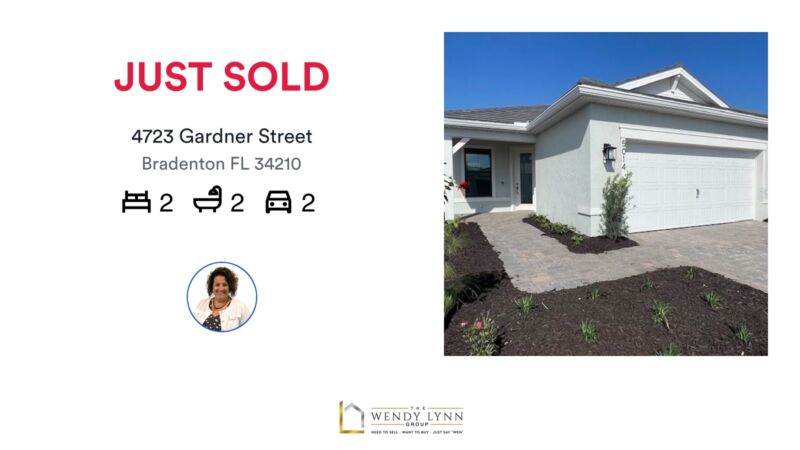
🛌 2 🛀 2 🚘 2
📍 2 bed | 2 bath | 2 car

It was our pleasure to help get this one sold!
Need to Sell Yours? Just Say "WEN" 941-421-7375

https://rma.reviews/qsul1l833t31

...
#sold #wendylynngroup #realtor #sarasota #bradenton #srq #lwr #realestate #lakewoodranch...

Image for the Tweet beginning: 🛌 2 🛀 2 🚘 Twitter feed image.
Wendy_Realtor avatar Wendy Lynn @Wendy_Realtor ·
26 May 2059246953334972715

Would you prefer direct Gulf views or a private backyard pool?,#FloridaLifestyle,

Image for twitter card

Sarasota and Manatee County Homes with Swimming Pools

Search Homes for Sale in Manatee and Sarasota County with a Pool.

www.sunnysarasotahomes.com

Wendy_Realtor avatar Wendy Lynn @Wendy_Realtor ·
25 May 2058884567189037164

"If you�re considering selling in the next year, preparation should begin months before listing.",#HomeSelling,https://www.wendylynngroup.com/seller/valuation/

Wendy_Realtor avatar Wendy Lynn @Wendy_Realtor ·
23 May 2058277290862395570

Thank you so much for the review! So greatly appreciated!!!

https://rma.reviews/5hg5kfxdx8em

...
#sold #wendylynngroup #realtor #sarasota #bradenton #srq #lwr #realestate #clientreview 5★★★★★Responsive and personableRateMyAgent🛌 3 🛀 2 🚘 2ies

Image for the Tweet beginning: Thank you so much for Twitter feed image.
Wendy_Realtor avatar Wendy Lynn @Wendy_Realtor ·
22 May 2057797398970147056

Bradenton continues attracting buyers seeking value with proximity to the coast.,#BradentonFlorida,

Image for twitter card

Bradenton FL Homes for Sale | Bradenton Real Estate

Search Bradenton FL homes for sale including condos, golf, waterfront, and 55+ communities. Browse listings by price and neighborhood.

www.sunnysarasotahomes.com

Load More

Search Our Site

  • © 2010–2026
  • SARASOTA HOMES & CONDOS SITEMAP
  • HOME PAGE