• Skip to primary navigation
  • Skip to main content
  • Skip to primary sidebar
  • Skip to footer

The Wendy Lynn Group: Sarasota Homes and Condos

The Wendy Lynn Group - www.SarasotaHomesandCondos.com

  • Advanced Home Search
  • Areas
  • Featured Listings
    • Sold Listings
  • Selling
    • Market Report
  • Blog
  • About
    • Wendy Lynn
    • Josh Lynn
    • Testimonials
  • Contact
  • Email
  • Facebook
  • Instagram
  • LinkedIn
  • Phone
  • Pinterest
  • Twitter
  • YouTube
You are here: Home / 12625 DEACONS PLACE, LAKEWOOD RANCH, FL, 34202

12625 DEACONS PLACE, LAKEWOOD RANCH, FL, 34202

Search
Dashboard
Listings
Searches
Sign in / Sign up
Save
Ask
Tour
Hide
Share
$1,599,000
New Listing

12625 DEACONS PLACE
LAKEWOOD RANCH, FL 34202

For Sale|Single Family Residence|Active
4
Beds
4
Total Baths
3
Full Baths
1
Partial Bath
3,887
SqFt
$411
/SqFt
2006
Built
Subdivision:
LAKEWOOD RANCH CCV VLG FF
County:
Manatee
Call Now: 941-421-7375
Is this the listing for you? We can help make it yours.
941-421-7375
12625 DEACONS PLACE12625 DEACONS PLACE12625 DEACONS PLACE12625 DEACONS PLACE
Save
Ask
Tour
Hide
Share

Mortgage Calculator

Monthly Payment (Est.)

$7,295
Calculator powered by Showcase IDX, a Constellation1 Company. Copyright ©2026 Information is deemed reliable but not guaranteed.
Photos
Map
Nearby Listings
Virtual Tour

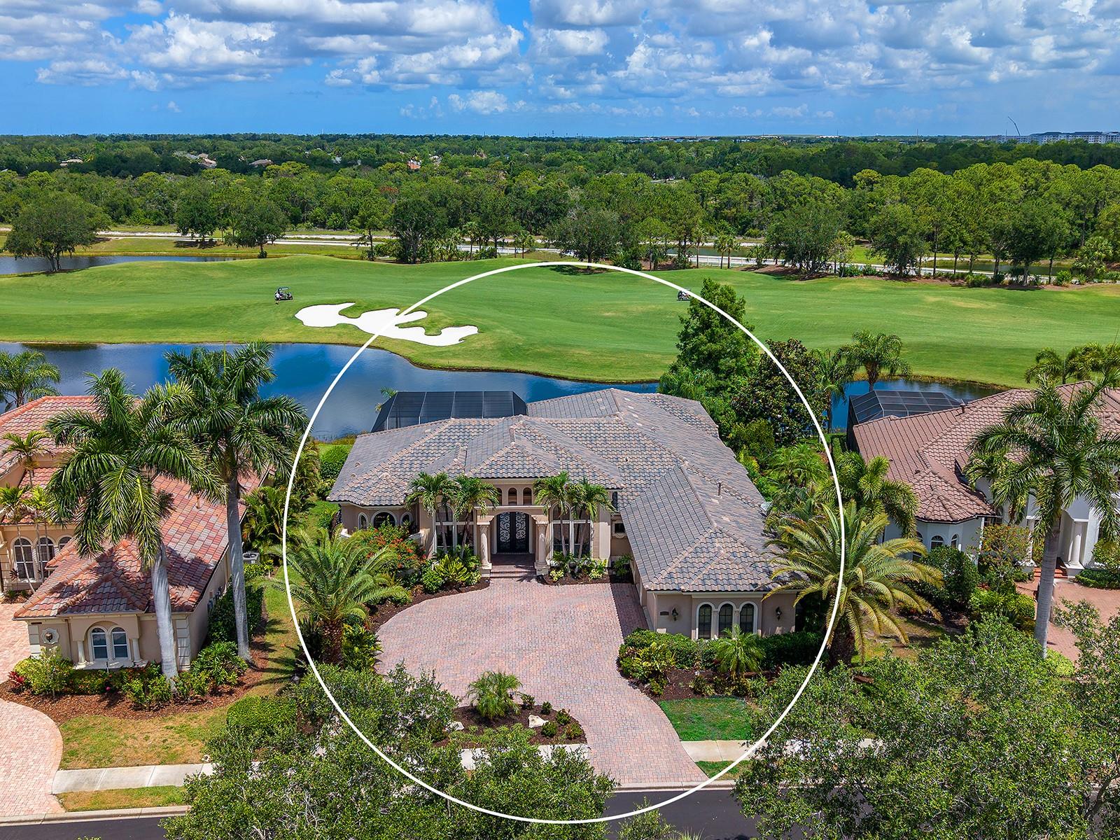
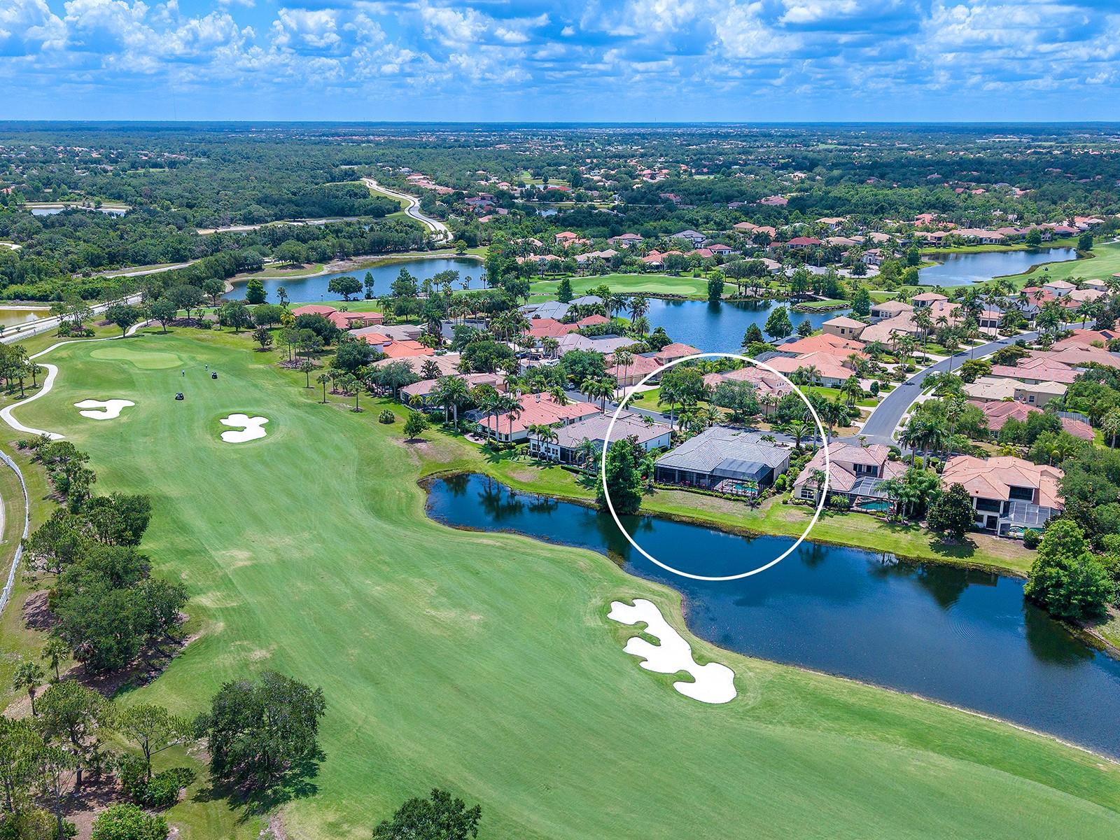
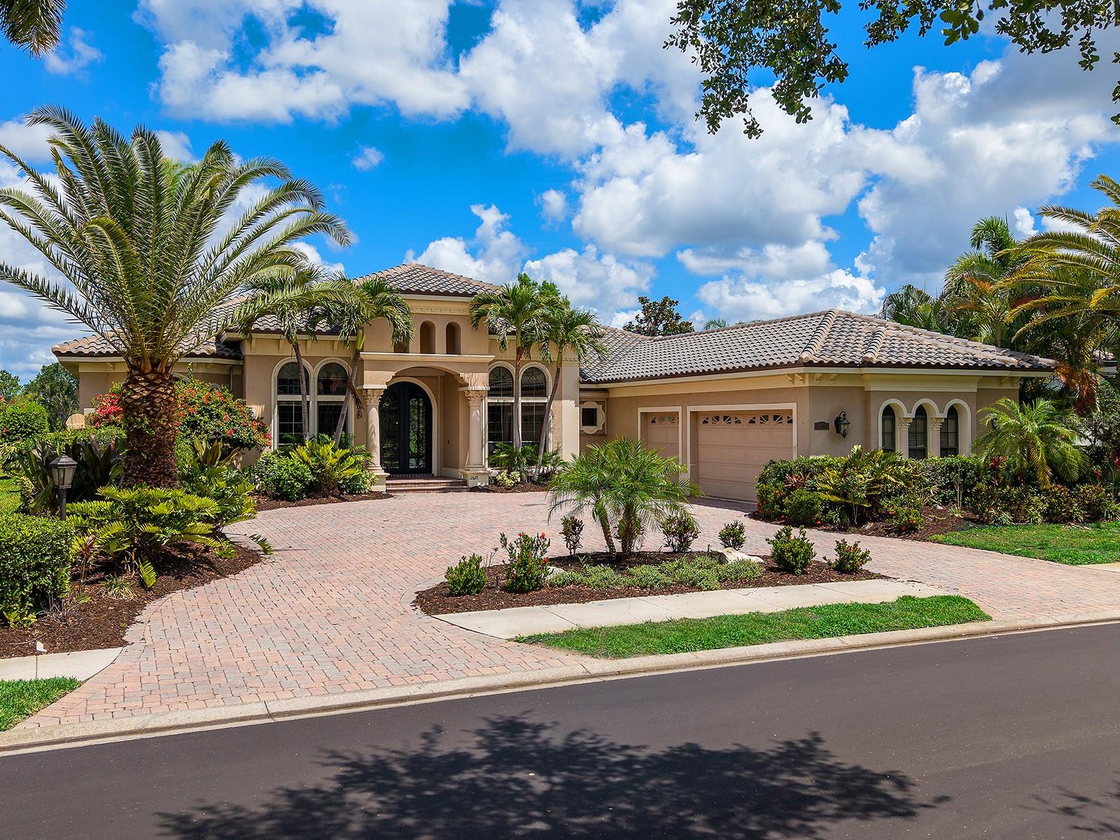
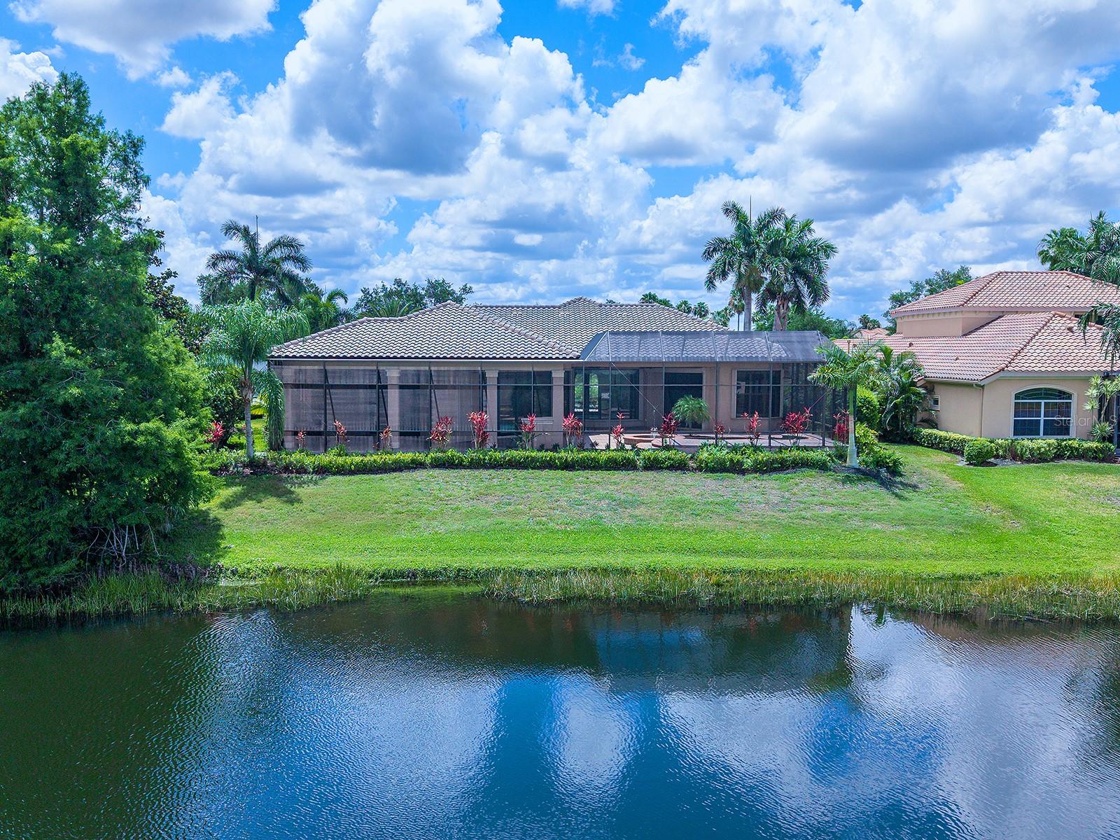
Positioned along the 14th fairway of the Kings Dunes Golf Course within the gated Lakewood Ranch Country Club, this custom John Cannon residence captures tranquil golf course and water views while offering timeless Mediterranean-inspired architecture and exceptional indoor-outdoor living. Equipped with impact-rated windows and hurricane shutters, a whole-home Generac generator, and a tankless water heater, the residence blends timeless design with thoughtful storm preparedness and peace of mind. Situated on a private 0.33-acre homesite, the property features 4 bedrooms, 3 full baths, 1 half bath and 3,887 square feet under air. A circular brick paver driveway, decorative cast stone columns, mature tropical landscaping and arched architectural detailing create striking curb appeal with estate-style presence. Wrought-iron and glass double entry doors open to interiors defined by soaring ceilings, layered crown molding, custom millwork, recessed lighting, architectural niches, polished travertine flooring and expansive picture windows framing the pool, water and golf course views beyond. Designed for both everyday living and entertaining, the living and dining rooms are filled with natural light and enhanced by tray ceilings, custom trim detailing, decorative ceiling accents and walls of windows. The family room features a custom-built-in media wall and pocketing sliding glass doors that create a seamless connection to the outdoor living spaces and screened lanai. The open-concept kitchen blends style and functionality with custom espresso cabinetry, illuminated glass-front display cabinets, granite countertops, full-height stone backsplash, center island with prep sink, walk-in pantry and premium Monogram stainless steel appliances, including a built-in wall oven and microwave combination, warming drawer, wine chiller and six-burner gas cooktop with grill insert. A sunlit breakfast nook with a mitered picture window and French doors overlooks the pool, lake and fairway views. The private library/office serves as a standout feature of the home, complete with floor-to-ceiling built-in shelving, integrated rolling ladder systems, rich wood flooring and expansive transom windows. The primary suite offers direct lanai access, panoramic pool and golf course views, dual walk-in closets with built-in organization systems and a spacious en-suite bath featuring hammered copper sinks, soaking tub, dual vanities and a walk-in shower overlooking a private outdoor atrium. Three additional guest bedrooms provide comfortable accommodations for family and visitors, while thoughtfully designed guest baths showcase designer wallpaper, mosaic tile accents, custom cabinetry and glass-enclosed showers. Outdoor living is designed for year-round enjoyment with an expansive screened lanai, resort-style heated pool and raised spa with spillover water feature, brick paver pool deck, outdoor fireplace and a custom summer kitchen with built-in Monogram grill, prep sink and bar seating. Multiple covered lounging and dining areas overlook the peaceful water and fairway setting, creating an ideal environment for entertaining or quiet relaxation. Completing the property is a side-entry three-car garage with smooth-finish flooring and overhead storage potential, all within one of Lakewood Ranch’s premier golf course communities.

Save
Ask
Tour
Hide
Share
Listing Snapshot
Price 
$1,599,000
Days On Site 
0 Days
Bedrooms 
4
Inside Area (SqFt) 
3,887 sqft
Total Baths 
4
Full Baths 
3
Partial Baths 
1
Lot Size 
0.33 Acres
Year Built 
2006
MLS® Number 
A4694618
Status 
Active
Property Tax 
$21,958
HOA/Condo/Coop Fees 
$13.33 monthly
Sq Ft Source 
Public Records
Friends & Family
React
Invite
Recent Activity
3 hours agoListing updated with changes from the MLS®
3 hours agoListing first seen on site
General Features
Acres 
0.33
Attached Garage 
Yes
Direction Faces 
Southeast
Foundation 
Slab
Garage 
Yes
Garage Spaces 
3
Levels 
One
Number Of Stories 
1
Parking 
Circular DrivewayGarage Door OpenerGarage Faces SideAttached
Pets 
Yes
Property Sub Type 
Single Family Residence
Security 
Gated Community
Sewer 
Public Sewer
SqFt Total 
5487
Style 
Custom
Utilities 
Natural Gas AvailableCable AvailableElectricity ConnectedNatural Gas ConnectedSewer ConnectedUnderground UtilitiesWater Connected
Water Source 
Public
Zoning 
PDR/WPE/
Interior Features
Appliances 
CooktopDishwasherDisposalDryerMicrowaveRange HoodRefrigeratorTankless Water HeaterWasherWine Refrigerator
Cooling 
Central Air
Fireplace 
Yes
Fireplace Features 
GasOutside
Flooring 
CarpetMarbleTileWood
Furnished 
Unfurnished
Heating 
Electric
Interior 
Built-in FeaturesCrown MoldingEat-in KitchenHigh CeilingsOpen FloorplanTray Ceiling(s)Walk-In Closet(s)
Laundry Features 
Inside
Spa 
Yes
Window Features 
Blinds
Bedroom 2 
Dimensions - 12x14Level - FirstFeatures - Ceiling Fan(s)
Dinette 
Dimensions - 7x9Level - First
Dining Room 
Dimensions - 12x13Level - First
Kitchen 
Dimensions - 16x17Level - FirstFeatures - Breakfast Bar, Kitchen Island
Laundry 
Dimensions - 7x7Level - First
Living Room 
Dimensions - 16x17Level - First
Save
Ask
Tour
Hide
Share
Exterior Features
Construction Details 
BlockStucco
Exterior 
Outdoor KitchenRain Gutters
Lot Features 
LandscapedLevelOn Golf Course
Other Structures 
Outdoor Kitchen
Patio And Porch 
CoveredEnclosedPatioScreened
Pool Features 
HeatedIn GroundPrivate
Private Pool 
Yes
Roof 
Tile
Spa 
Yes
Spa Features 
HeatedIn Ground
View 
LakeWaterGolf CoursePool
Waterview 
LakeWaterGolf CoursePool
Windows/Doors 
Blinds
Community Features
Association Dues 
160
Community Features 
GatedFitness CenterGolfPoolRestaurantSidewalksTennis Court(s)Street Lights
Financing Terms Available 
CashConventional
HOA Fee Frequency 
Annually
MLS Area 
34202 - Bradenton/Lakewood Ranch/Lakewood Rch
Roads 
AsphaltPaved
Township 
35
Schools
School District
Unknown
Elementary School
Robert E Willis Elementary
Middle School
Nolan Middle
High School
Lakewood Ranch High
Listing courtesy of DOUGLAS ELLIMAN (941) 961-5857


Listing information is provided by Participants of the Stellar MLS. IDX information is provided exclusively for personal, non-commercial use, and may not be used for any purpose other than to identify prospective properties consumers may be interested in purchasing. Information is deemed reliable but not guaranteed. Properties displayed may be listed or sold by various participants in the MLS Copyright 2026, Stellar MLS.
Last checked: 2026-05-26 03:50 PM EDT


Neighborhood & Commute
Source: Walkscore
Disclosure: Community information and market data powered by Constellation Data Labs. Information is deemed reliable but not guaranteed.
Powered by Showcase IDX, a Constellation1 Company
Save
Ask
Tour
Hide
Share

Primary Sidebar

The Wendy Lynn Group Sarasota exp Realty

  • 1300 Main Street, Sarasota, FL 34236
  • 941-421-7375
  • info@sunnysarasotahomes.com
  • Email
  • Facebook
  • Instagram
  • LinkedIn
  • Phone
  • Pinterest
  • RSS
  • Twitter
  • YouTube

Certified Luxury Home Marketing Specialist


Areas We Serve

    • Anna Maria
    • Bird Key
    • Bradenton
    • Bradenton Beach
    • Casey Key
    • Cortez
    • Downtown Sarasota
    • Ellenton
    • Englewood
    • Golden Gate
    • Holmes Beach
    • Lakewood Ranch
    • Lido Key
    • Longboat Key
    • Myakka City
  • Nokomis
  • North Port
  • Osprey
  • Palmer Ranch
  • Palmetto
  • Parrish
  • Sarasota
  • Siesta Key
  • S. Hillsborough
  • Terra Ceia
  • University Park
  • Venice
  • West of the Trail

Feature Search

  • Foreclosures
  • Short Sales
  • Gated Communities
  • Golf Communities
  • Luxury Homes
  • Waterfront Homes
  • New Construction
  • Adult Communities
  • Maintenance Free
  • Historical Homes
  • Architectural Styles
  • Horse Properties
  • Swimming Pools
  • 3 + Car Garage

Footer

The Wendy Lynn Group Sarasota exp Realty

  • 1300 Main Street, Sarasota, FL 34236
  • 941-421-7375
  • info@sunnysarasotahomes.com

Connect with Us!

  • Email
  • Facebook
  • Instagram
  • LinkedIn
  • Phone
  • Pinterest
  • Twitter
  • YouTube

Wendy Lynn on X

Wendy_Realtor avatar Wendy Lynn @Wendy_Realtor ·
3h 2059318870234873869

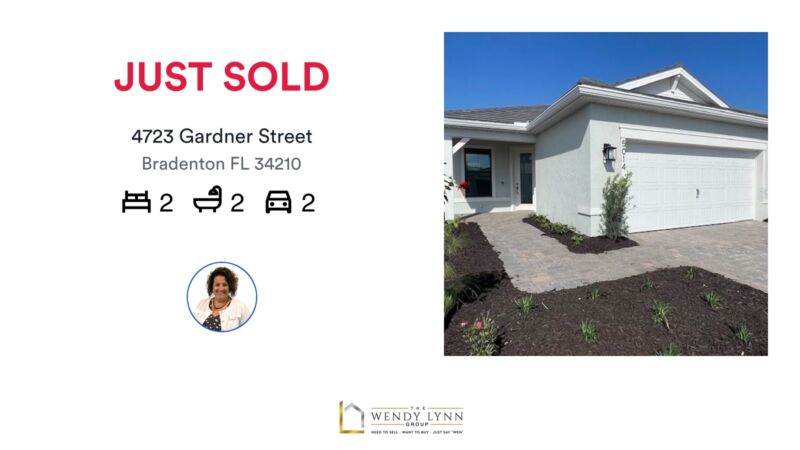
🛌 2 🛀 2 🚘 2
📍 2 bed | 2 bath | 2 car

It was our pleasure to help get this one sold!
Need to Sell Yours? Just Say "WEN" 941-421-7375

https://rma.reviews/qsul1l833t31

...
#sold #wendylynngroup #realtor #sarasota #bradenton #srq #lwr #realestate #lakewoodranch...

Image for the Tweet beginning: 🛌 2 🛀 2 🚘 Twitter feed image.
Wendy_Realtor avatar Wendy Lynn @Wendy_Realtor ·
8h 2059246953334972715

Would you prefer direct Gulf views or a private backyard pool?,#FloridaLifestyle,

Image for twitter card

Sarasota and Manatee County Homes with Swimming Pools

Search Homes for Sale in Manatee and Sarasota County with a Pool.

www.sunnysarasotahomes.com

Wendy_Realtor avatar Wendy Lynn @Wendy_Realtor ·
25 May 2058884567189037164

"If you�re considering selling in the next year, preparation should begin months before listing.",#HomeSelling,https://www.wendylynngroup.com/seller/valuation/

Wendy_Realtor avatar Wendy Lynn @Wendy_Realtor ·
23 May 2058277290862395570

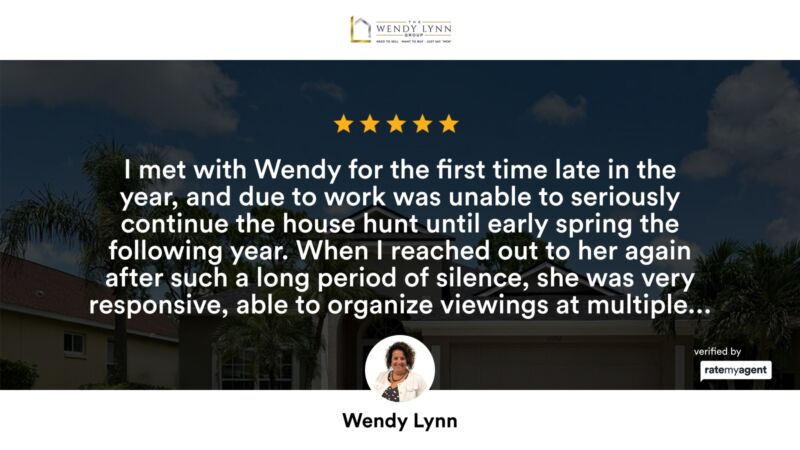
Thank you so much for the review! So greatly appreciated!!!

https://rma.reviews/5hg5kfxdx8em

...
#sold #wendylynngroup #realtor #sarasota #bradenton #srq #lwr #realestate #clientreview 5★★★★★Responsive and personableRateMyAgent🛌 3 🛀 2 🚘 2ies

Image for the Tweet beginning: Thank you so much for Twitter feed image.
Wendy_Realtor avatar Wendy Lynn @Wendy_Realtor ·
22 May 2057797398970147056

Bradenton continues attracting buyers seeking value with proximity to the coast.,#BradentonFlorida,

Image for twitter card

Bradenton FL Homes for Sale | Bradenton Real Estate

Search Bradenton FL homes for sale including condos, golf, waterfront, and 55+ communities. Browse listings by price and neighborhood.

www.sunnysarasotahomes.com

Wendy_Realtor avatar Wendy Lynn @Wendy_Realtor ·
21 May 2057435010739679240

Homes with waterfront access continue outperforming broader market segments.,#WaterfrontHomes,

Image for twitter card

Waterfront Homes for Sale in Manatee and Sarasota County

Waterfront Homes for Sale in Manatee and Sarasota County

www.sunnysarasotahomes.com

Load More

Search Our Site

  • © 2010–2026
  • SARASOTA HOMES & CONDOS SITEMAP
  • HOME PAGE