• Skip to primary navigation
  • Skip to main content
  • Skip to primary sidebar
  • Skip to footer

The Wendy Lynn Group: Sarasota Homes and Condos

The Wendy Lynn Group - www.SarasotaHomesandCondos.com

  • Advanced Home Search
  • Areas
  • Featured Listings
    • Sold Listings
  • Selling
    • Market Report
  • Blog
  • About
    • Wendy Lynn
    • Josh Lynn
    • Testimonials
  • Contact
  • Email
  • Facebook
  • Instagram
  • LinkedIn
  • Phone
  • Pinterest
  • Twitter
  • YouTube
You are here: Home / 101 OSPREY POINT DRIVE, OSPREY, FL, 34229

101 OSPREY POINT DRIVE, OSPREY, FL, 34229

Search
Dashboard
Listings
Searches
Sign in / Sign up
Save
Ask
Tour
Hide
Share
$4,790,000
New Listing

101 OSPREY POINT DRIVE
OSPREY, FL 34229

For Sale|Single Family Residence|Active
4
Beds
6
Total Baths
5
Full Baths
1
Partial Bath
5,087
SqFt
$942
/SqFt
1985
Built
Subdivision:
THE OAKS
County:
Sarasota
Call Now: 941-421-7375
Is this the listing for you? We can help make it yours.
941-421-7375
101 OSPREY POINT DRIVE101 OSPREY POINT DRIVE101 OSPREY POINT DRIVE101 OSPREY POINT DRIVE
Save
Ask
Tour
Hide
Share

Mortgage Calculator

Monthly Payment (Est.)

$21,854
Calculator powered by Showcase IDX, a Constellation1 Company. Copyright ©2026 Information is deemed reliable but not guaranteed.
Photos
Map
Nearby Listings
Virtual Tour

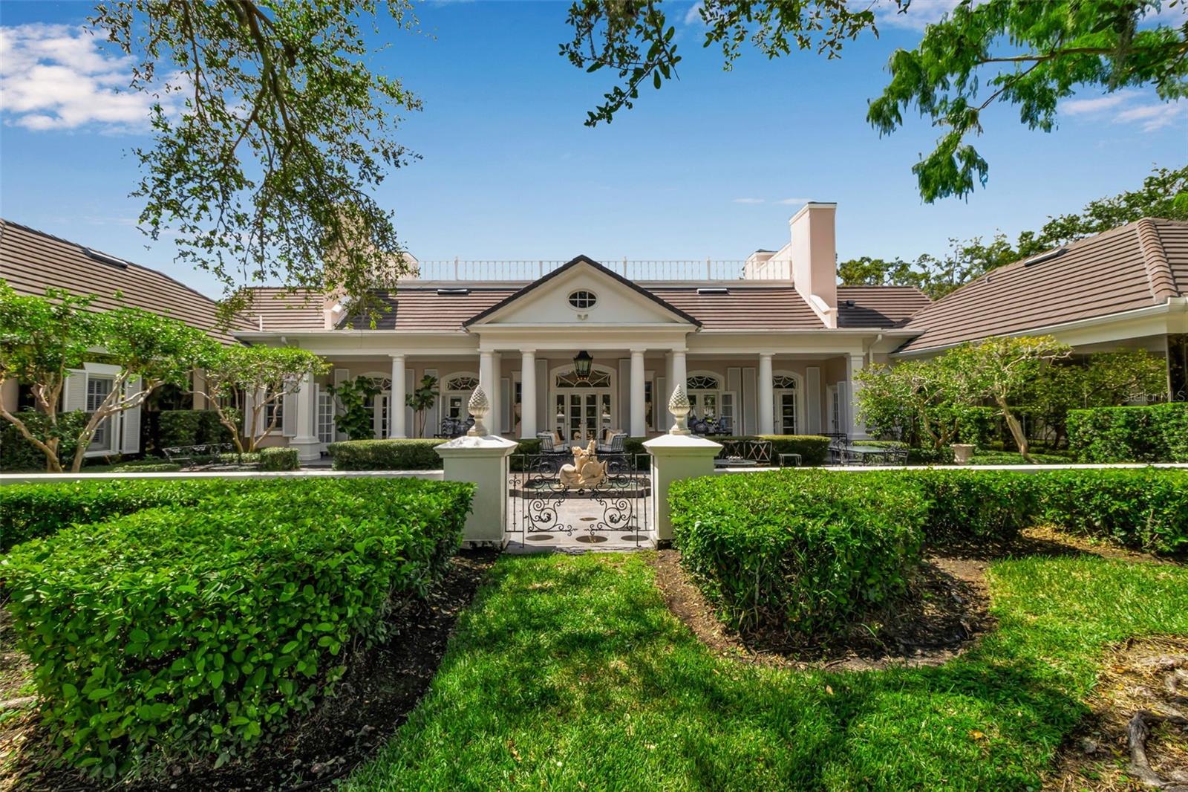
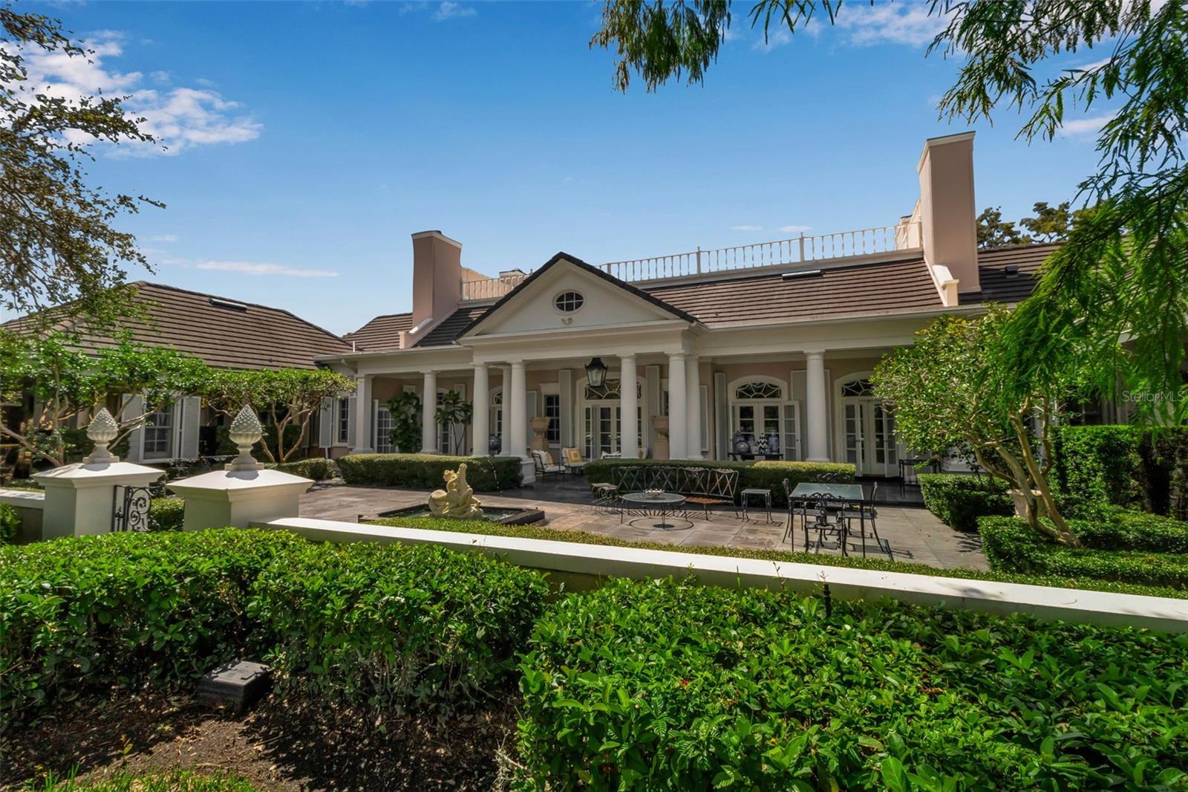
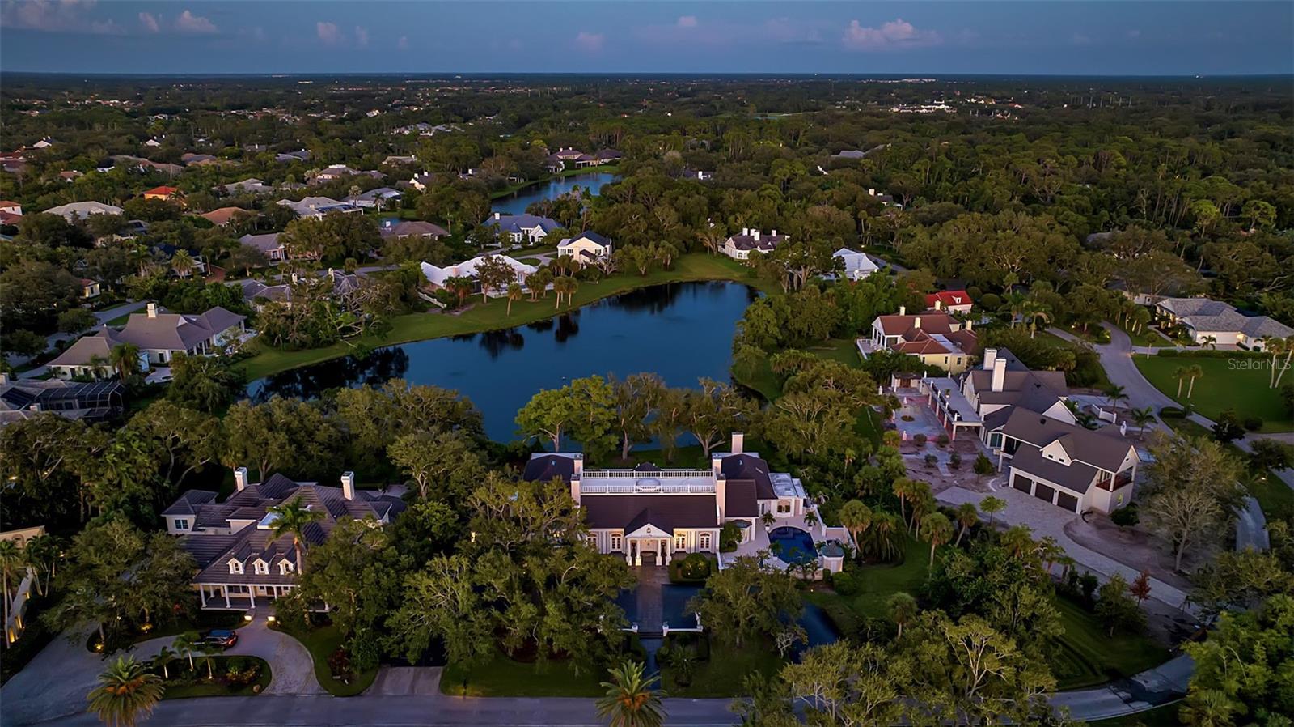
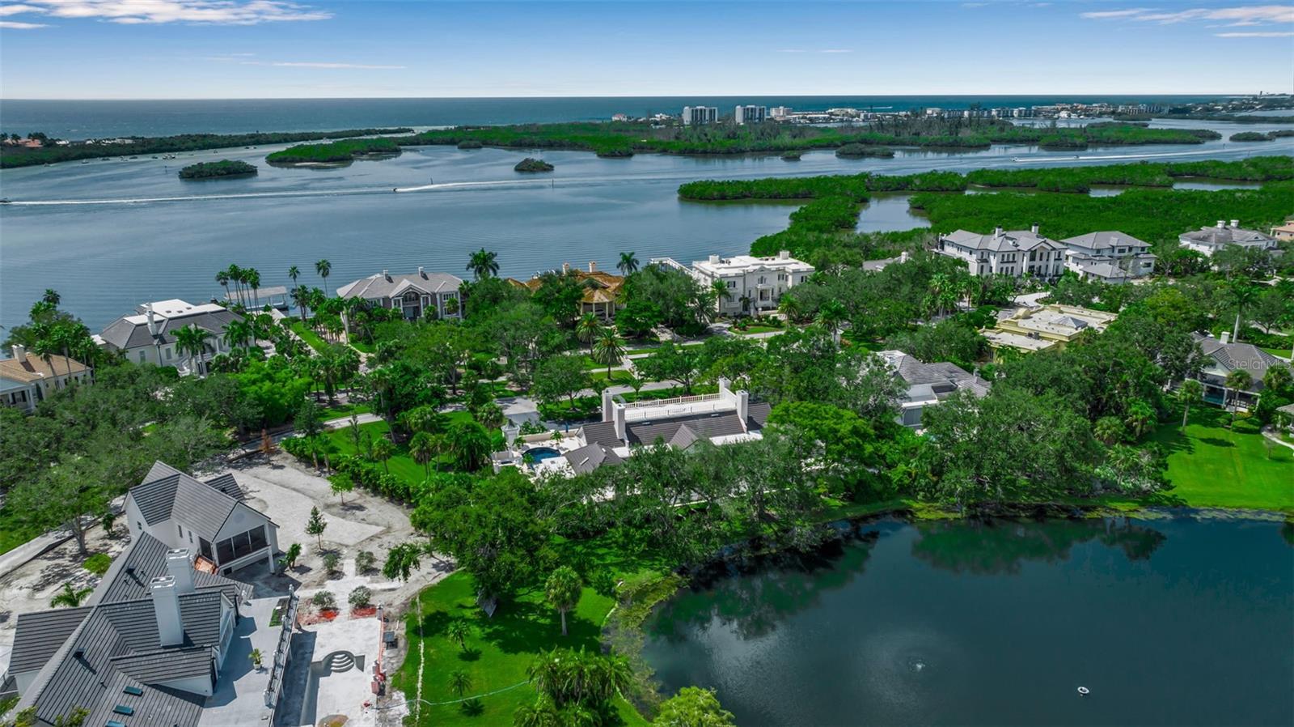
Lakefront living and elevated architecture come together at 101 Osprey Point Drive, a Bo MacEwen-designed estate privately positioned on nearly an acre within the gates of Sarasota’s prestigious Oaks Bayside community. Spanning more than 5,000 square feet across two of the community’s most desirable homesites with 150 feet of water frontage, the residence blends timeless architecture, exceptional entertaining spaces, and a tranquil resort-style setting surrounded by lush landscaping and sweeping water views. An oversized granite-tiled circular drive and stately double-door entrance create a memorable arrival, leading into interiors defined by soaring ceilings, white onyx flooring with marble inlays, handcrafted millwork, dramatic fireplaces, crystal chandeliers, and walls of French doors opening to the lakefront terrace and pool. Designed for both elegant entertaining and everyday comfort, the home offers a series of richly detailed gathering spaces including a formal living room with dual fireplaces, a lakefront dining room with custom built-ins, a domed-ceiling sitting room ideal for cocktails or conversation, and a custom bar and wine room with etched-glass cabinetry, stone countertops, and display shelving. The remodeled chef’s kitchen combines classic design with modern functionality, featuring UltraKraft cabinetry, custom soffit lighting, Corian countertops, a center island with breakfast bar, and premium appliances including a Sub-Zero refrigerator, Wolf gas cooktop, wall oven, warming drawer, microwave, dual KitchenAid dishwashers, and wine refrigerator. A butler’s pantry and sunlit breakfast nook overlooking the gardens further enhance the home’s livability. The primary suite serves as a private retreat with a spacious sitting area, custom closets, and a spa-inspired bathroom renovated in 2025. Three additional guest suites with updated baths provide comfort and flexibility, including a separate suite ideally positioned for extended-stay guests, live-in assistance, or multigenerational living. Outdoor living is centered around an open-air pool, expansive entertaining deck, and cabana framed by mature landscaping and manicured hedges, creating a private oasis with peaceful lake views. Additional updates include refinished hardwood flooring, updated guest baths, and a Daikin 5-ton HVAC system installed in 2022. Located within The Oaks Club, residents enjoy access to one of Sarasota’s premier private club communities, offering two championship golf courses, tennis and pickleball courts, croquet, a state-of-the-art fitness center and spa, multiple dining venues, and a private community dock on Little Sarasota Bay. Just moments from Sarasota waterfront dining, Siesta Key beaches, and Sarasota/Venice cultural attractions, this distinguished lakefront estate presents an exceptional opportunity within one of the Gulf Coast’s most established luxury communities.

Save
Ask
Tour
Hide
Share
Listing Snapshot
Price 
$4,790,000
Days On Site 
0 Days
Bedrooms 
4
Inside Area (SqFt) 
5,087 sqft
Total Baths 
6
Full Baths 
5
Partial Baths 
1
Lot Size 
0.93 Acres
Year Built 
1985
MLS® Number 
A4694716
Status 
Active
Property Tax 
$12,940.05
HOA/Condo/Coop Fees 
$5,700 Semi-Annually
Sq Ft Source 
Public Records
Friends & Family
React
Invite
Recent Activity
2 hours agoListing updated with changes from the MLS®
4 hours agoListing first seen on site
General Features
Acres 
0.93
Attached Garage 
Yes
Direction Faces 
West
Foundation 
Slab
Garage 
Yes
Garage Spaces 
3
Levels 
One
Parking 
Circular DrivewayDrivewayGarage Door OpenerGarage Faces SideOff StreetAttached
Pets 
Yes
Property Sub Type 
Single Family Residence
Security 
Gated CommunitySecurity System OwnedSmoke Detector(s)
Sewer 
Public Sewer
SqFt Total 
6841
Style 
CustomTraditional
Utilities 
Cable AvailableElectricity ConnectedPhone AvailablePropaneSewer ConnectedWater Connected
Water Source 
PrivatePublicWell
Zoning 
RSF1
Interior Features
Appliances 
Bar FridgeCooktopDishwasherDisposalDryerElectric Water HeaterMicrowaveRange HoodRefrigeratorWasherWater SoftenerWine Refrigerator
Cooling 
Central AirZoned
Fireplace 
Yes
Fireplace Features 
Family RoomLiving RoomOtherWood Burning
Flooring 
BrickCeramic TileParquet
Furnished 
Unfurnished
Heating 
CentralElectricZoned
Interior 
Built-in FeaturesCrown MoldingEat-in KitchenHigh CeilingsStone CountersWalk-In Closet(s)Wet Bar
Laundry Features 
InsideLaundry Room
Spa 
Yes
Window Features 
Window CoveringsBlindsDrapesWindow Treatments
Bedroom 2 
Dimensions - 15x12Level - First
Bedroom 3 
Dimensions - 13x13Level - First
Bedroom 4 
Dimensions - 12x10Level - First
Dining Room 
Dimensions - 15x25Level - First
Family Room 
Dimensions - 20x20Level - First
Kitchen 
Dimensions - 16x23Level - First
Library 
Dimensions - 20x26Level - FirstFeatures - Bar
Living Room 
Level - First
Master Bathroom 
Level - FirstFeatures - Bidet
Master Bedroom 
Dimensions - 25x22Level - First
Save
Ask
Tour
Hide
Share
Exterior Features
Construction Details 
BlockStucco
Exterior 
Lighting
Lot Features 
Cul-De-SacLandscapedPavedWaterfront
Patio And Porch 
Front PorchRear Porch
Pool Features 
GuniteIn GroundPrivate
Private Pool 
Yes
Roof 
Tile
Spa 
Yes
Spa Features 
In Ground
View 
LakeWater
Waterfront 
Yes
Waterfront Features 
Lake Front
Waterview 
LakeWater
Windows/Doors 
Window CoveringsBlindsDrapesWindow Treatments
Community Features
Association Amenities 
ClubhouseFitness CenterGatedPoolRecreation FacilitiesSecurityTennis Court(s)
Association Dues 
5700
Community Features 
GatedClubhouseFitness CenterGolfPoolTennis Court(s)Street Lights
Financing Terms Available 
CashConventional
HOA Fee Frequency 
Semi-Annually
MLS Area 
34229 - Osprey
Roads 
AsphaltPaved
Township 
38
Schools
School District
Unknown
Elementary School
Laurel Nokomis Elementary
Middle School
Sarasota Middle
High School
Venice Senior High
Listing courtesy of DOUGLAS ELLIMAN (941) 587-4894


Listing information is provided by Participants of the Stellar MLS. IDX information is provided exclusively for personal, non-commercial use, and may not be used for any purpose other than to identify prospective properties consumers may be interested in purchasing. Information is deemed reliable but not guaranteed. Properties displayed may be listed or sold by various participants in the MLS Copyright 2026, Stellar MLS.
Last checked: 2026-05-26 08:32 PM EDT


Neighborhood & Commute
Source: Walkscore
Disclosure: Community information and market data powered by Constellation Data Labs. Information is deemed reliable but not guaranteed.
Powered by Showcase IDX, a Constellation1 Company
Save
Ask
Tour
Hide
Share

Primary Sidebar

The Wendy Lynn Group Sarasota exp Realty

  • 1300 Main Street, Sarasota, FL 34236
  • 941-421-7375
  • info@sunnysarasotahomes.com
  • Email
  • Facebook
  • Instagram
  • LinkedIn
  • Phone
  • Pinterest
  • RSS
  • Twitter
  • YouTube

Certified Luxury Home Marketing Specialist


Areas We Serve

    • Anna Maria
    • Bird Key
    • Bradenton
    • Bradenton Beach
    • Casey Key
    • Cortez
    • Downtown Sarasota
    • Ellenton
    • Englewood
    • Golden Gate
    • Holmes Beach
    • Lakewood Ranch
    • Lido Key
    • Longboat Key
    • Myakka City
  • Nokomis
  • North Port
  • Osprey
  • Palmer Ranch
  • Palmetto
  • Parrish
  • Sarasota
  • Siesta Key
  • S. Hillsborough
  • Terra Ceia
  • University Park
  • Venice
  • West of the Trail

Feature Search

  • Foreclosures
  • Short Sales
  • Gated Communities
  • Golf Communities
  • Luxury Homes
  • Waterfront Homes
  • New Construction
  • Adult Communities
  • Maintenance Free
  • Historical Homes
  • Architectural Styles
  • Horse Properties
  • Swimming Pools
  • 3 + Car Garage

Footer

The Wendy Lynn Group Sarasota exp Realty

  • 1300 Main Street, Sarasota, FL 34236
  • 941-421-7375
  • info@sunnysarasotahomes.com

Connect with Us!

  • Email
  • Facebook
  • Instagram
  • LinkedIn
  • Phone
  • Pinterest
  • Twitter
  • YouTube

Wendy Lynn on X

Wendy_Realtor avatar Wendy Lynn @Wendy_Realtor ·
8h 2059318870234873869

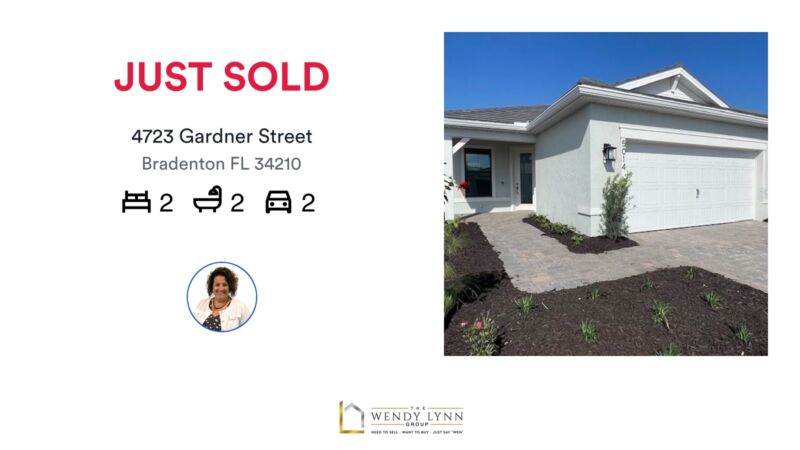
🛌 2 🛀 2 🚘 2
📍 2 bed | 2 bath | 2 car

It was our pleasure to help get this one sold!
Need to Sell Yours? Just Say "WEN" 941-421-7375

https://rma.reviews/qsul1l833t31

...
#sold #wendylynngroup #realtor #sarasota #bradenton #srq #lwr #realestate #lakewoodranch...

Image for the Tweet beginning: 🛌 2 🛀 2 🚘 Twitter feed image.
Wendy_Realtor avatar Wendy Lynn @Wendy_Realtor ·
12h 2059246953334972715

Would you prefer direct Gulf views or a private backyard pool?,#FloridaLifestyle,

Image for twitter card

Sarasota and Manatee County Homes with Swimming Pools

Search Homes for Sale in Manatee and Sarasota County with a Pool.

www.sunnysarasotahomes.com

Wendy_Realtor avatar Wendy Lynn @Wendy_Realtor ·
25 May 2058884567189037164

"If you�re considering selling in the next year, preparation should begin months before listing.",#HomeSelling,https://www.wendylynngroup.com/seller/valuation/

Wendy_Realtor avatar Wendy Lynn @Wendy_Realtor ·
23 May 2058277290862395570

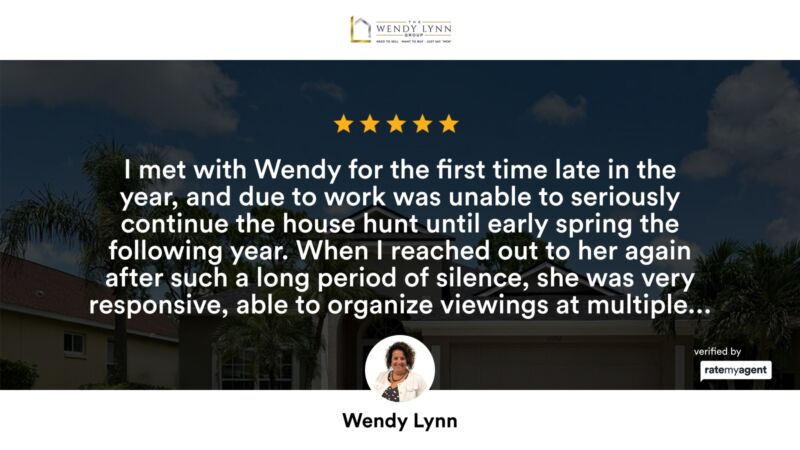
Thank you so much for the review! So greatly appreciated!!!

https://rma.reviews/5hg5kfxdx8em

...
#sold #wendylynngroup #realtor #sarasota #bradenton #srq #lwr #realestate #clientreview 5★★★★★Responsive and personableRateMyAgent🛌 3 🛀 2 🚘 2ies

Image for the Tweet beginning: Thank you so much for Twitter feed image.
Wendy_Realtor avatar Wendy Lynn @Wendy_Realtor ·
22 May 2057797398970147056

Bradenton continues attracting buyers seeking value with proximity to the coast.,#BradentonFlorida,

Image for twitter card

Bradenton FL Homes for Sale | Bradenton Real Estate

Search Bradenton FL homes for sale including condos, golf, waterfront, and 55+ communities. Browse listings by price and neighborhood.

www.sunnysarasotahomes.com

Wendy_Realtor avatar Wendy Lynn @Wendy_Realtor ·
21 May 2057435010739679240

Homes with waterfront access continue outperforming broader market segments.,#WaterfrontHomes,

Image for twitter card

Waterfront Homes for Sale in Manatee and Sarasota County

Waterfront Homes for Sale in Manatee and Sarasota County

www.sunnysarasotahomes.com

Load More

Search Our Site

  • © 2010–2026
  • SARASOTA HOMES & CONDOS SITEMAP
  • HOME PAGE