• Skip to primary navigation
  • Skip to main content
  • Skip to primary sidebar
  • Skip to footer

The Wendy Lynn Group: Sarasota Homes and Condos

The Wendy Lynn Group - www.SarasotaHomesandCondos.com

  • Advanced Home Search
  • Areas
  • Featured Listings
    • Sold Listings
  • Selling
    • Market Report
  • Blog
  • About
    • Wendy Lynn
    • Josh Lynn
    • Testimonials
  • Contact
  • Email
  • Facebook
  • Instagram
  • LinkedIn
  • Phone
  • Pinterest
  • Twitter
  • YouTube
You are here: Home / 3754 EAGLE HAMMOCK DRIVE, SARASOTA, FL, 34240

3754 EAGLE HAMMOCK DRIVE, SARASOTA, FL, 34240

Search
Dashboard
Listings
Searches
Sign in / Sign up
Save
Ask
Tour
Hide
Share
$1,235,000
New Listing

3754 EAGLE HAMMOCK DRIVE
SARASOTA, FL 34240

For Sale|Single Family Residence|Active
5
Beds
4
Total Baths
4
Full Baths
3,672
SqFt
$336
/SqFt
2007
Built
Subdivision:
HAMMOCKS
County:
Sarasota
Call Now: 941-421-7375
Is this the listing for you? We can help make it yours.
941-421-7375
3754 EAGLE HAMMOCK DRIVE3754 EAGLE HAMMOCK DRIVE3754 EAGLE HAMMOCK DRIVE3754 EAGLE HAMMOCK DRIVE
Save
Ask
Tour
Hide
Share

Mortgage Calculator

Monthly Payment (Est.)

$5,635
Calculator powered by Showcase IDX, a Constellation1 Company. Copyright ©2026 Information is deemed reliable but not guaranteed.
Photos
Map
Nearby Listings

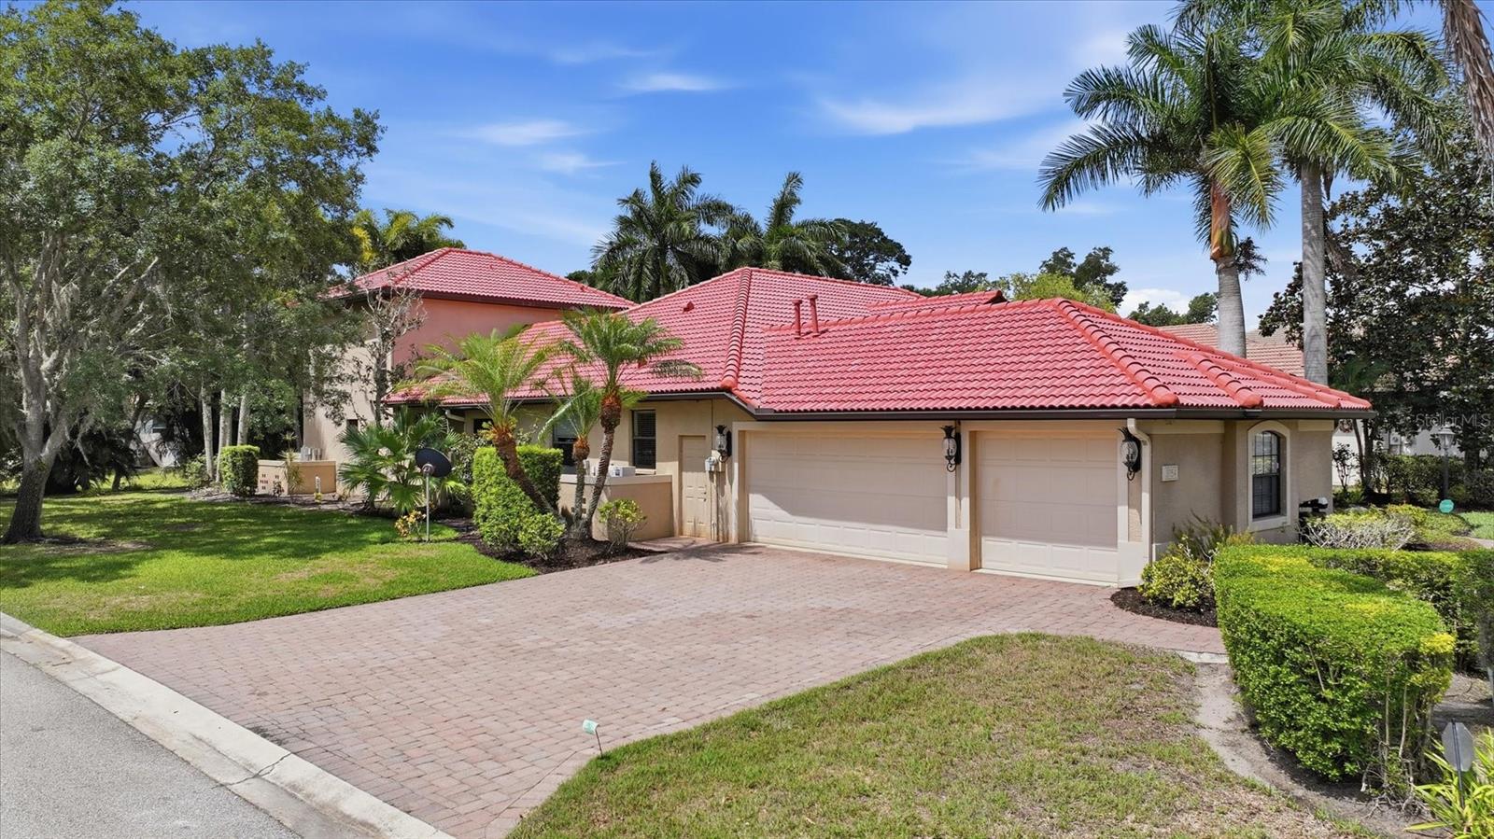
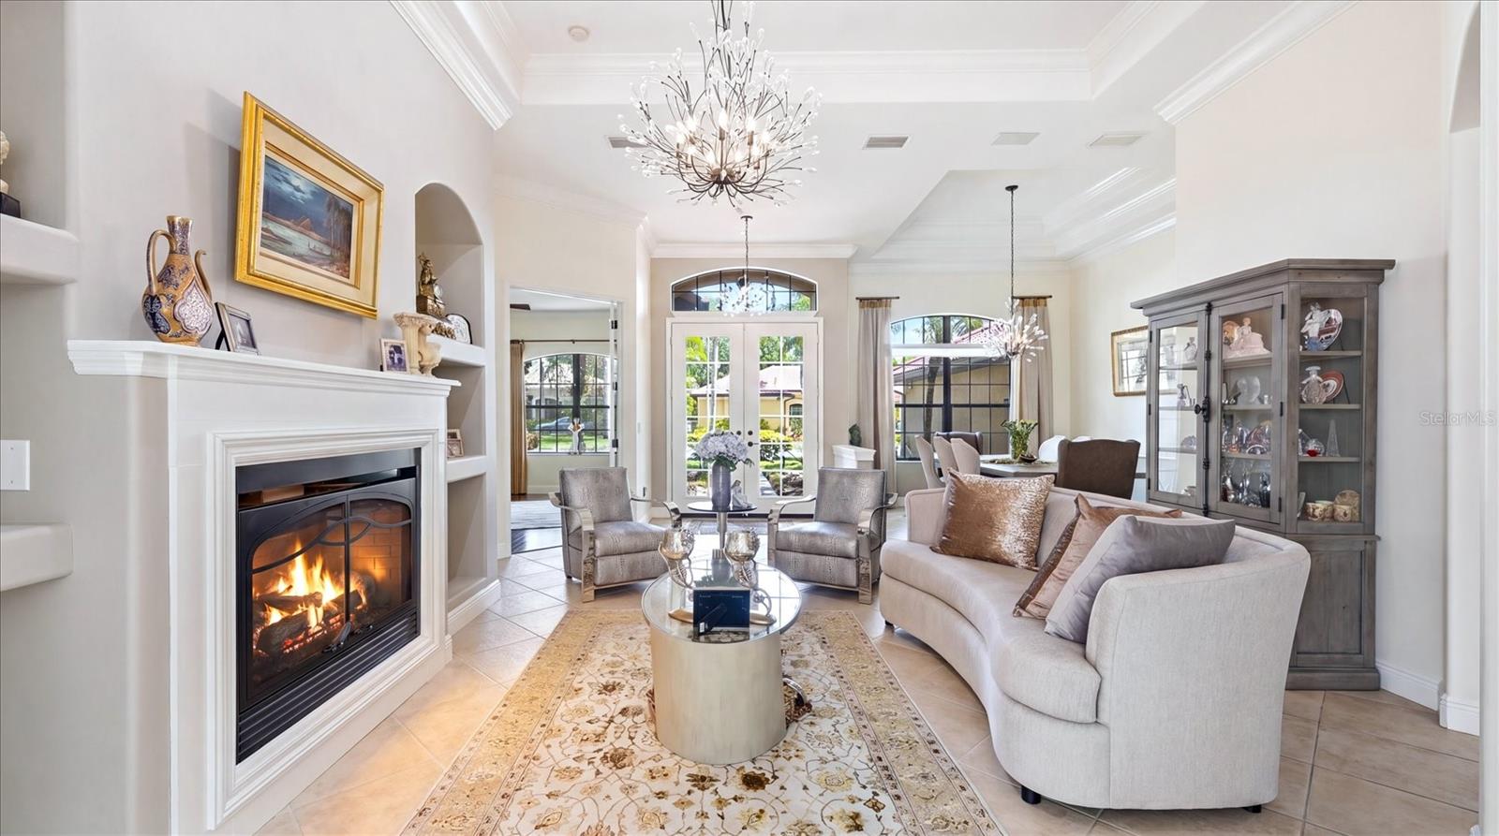
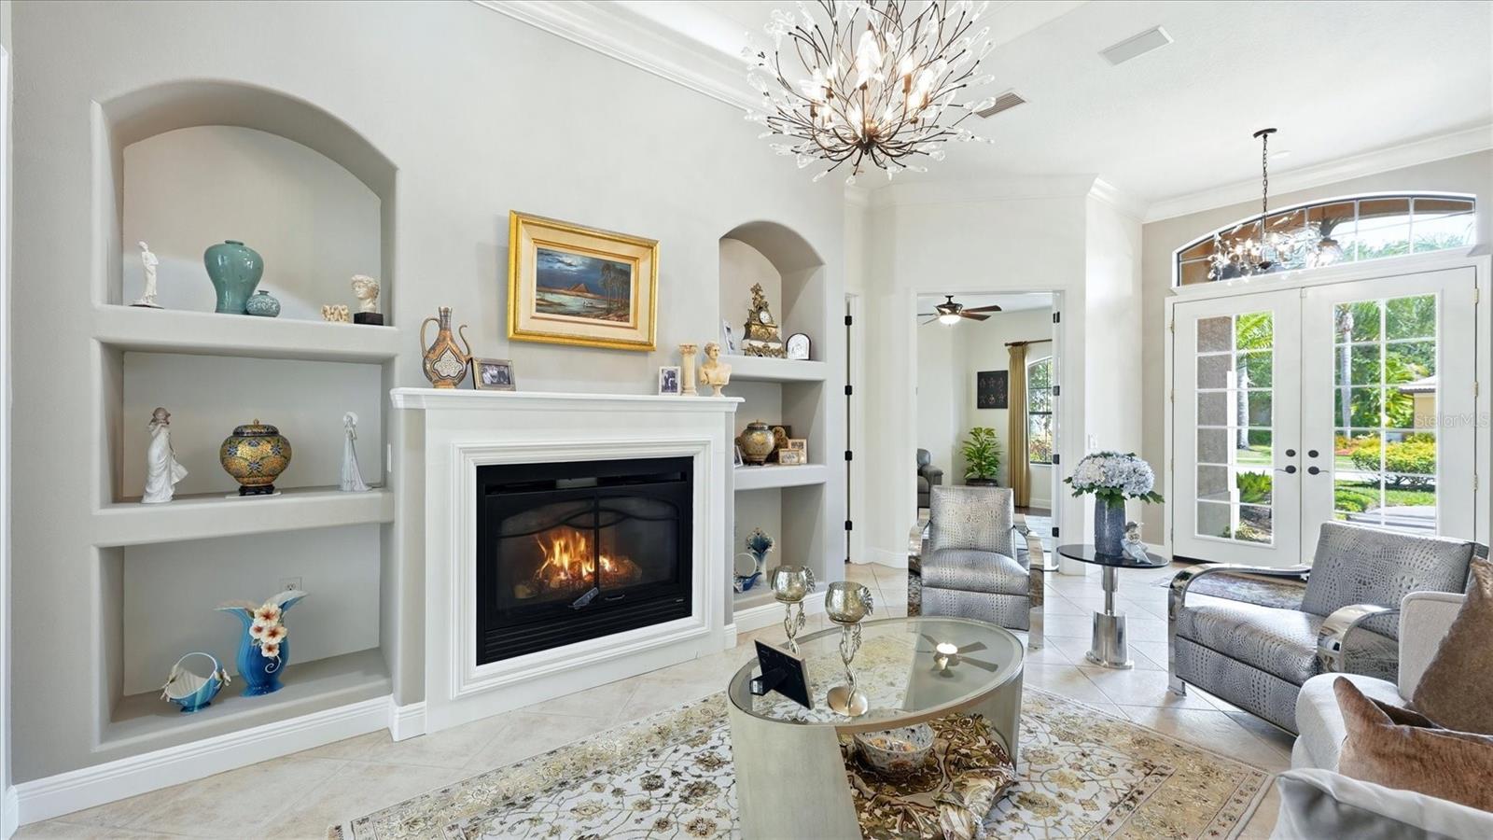
Nestled on a premium corner lot in the highly sought-after gated community of The Hammocks, this meticulously maintained custom-built Tivoli home offers the perfect blend of luxury, comfort, and Florida-style indoor/outdoor living. This exceptional residence showcases pride of ownership throughout. Designed for both elegant entertaining and everyday living, the spacious floor plan features 5 bedrooms, 4 bathrooms, a private den/study, and a large bonus room. The split-bedroom layout provides ideal privacy for family and guests, while crown molding, and numerous designer upgrades create a refined atmosphere throughout the home. The gourmet kitchen is a chef’s dream, complete with granite countertops, upgraded cabinetry, natural gas stainless steel cooktop, wall oven, and abundant prep and storage space. The luxurious primary suite serves as a private retreat with a spacious sitting area, custom walk-in closet cabinetry, and a spa-inspired bath featuring a Roman walk-in shower and oversized soaking tub. Upstairs, guests or extended family will appreciate the private bonus room, additional bedroom, and full bath — an ideal setup for multigenerational living or visiting guests. Step outside to experience true Florida living. The expansive outdoor entertaining area includes dual covered lanais, a fully equipped updated outdoor kitchen & hood, pool bath, outdoor shower, and a beautifully renovated saltwater pool and spa with a new natural gas heater (2025). Relax while enjoying peaceful preserve views and frequent wildlife sightings year-round. Additional highlights include: Side-entry 3-car garage, Paver driveway and walkway,Double-door entry with welcoming foyer, Built-in surround sound and ceiling speakers, Electric fireplace, Laundry room with utility sink, Irrigation well for yard, Large 15,517 SF corner lot, No CDD fees and low HOA dues. Current owners have invested over $180,000 in recent updates and improvements, including: New tile roof (2026), Two new A/C systems (2023) and one additional A/C (2025), Renovated saltwater pool & spa, Updated irrigation system & controller (2026), Water softener system, New natural gas water heater with recirculating pump (2022), New flooring, Fresh interior & exterior paint, Outdoor lighting system.

Save
Ask
Tour
Hide
Share
Listing Snapshot
Price 
$1,235,000
Days On Site 
0 Days
Bedrooms 
5
Inside Area (SqFt) 
3,672 sqft
Total Baths 
4
Full Baths 
4
Partial Baths 
N/A
Lot Size 
0.36 Acres
Year Built 
2007
MLS® Number 
A4694881
Status 
Active
Property Tax 
$9,275.67
HOA/Condo/Coop Fees 
$137.5 monthly
Sq Ft Source 
Public Records
Friends & Family
React
Invite
Recent Activity
2 hours agoListing updated with changes from the MLS®
3 hours agoListing first seen on site
General Features
Acres 
0.36
Attached Garage 
Yes
Direction Faces 
North
Foundation 
Slab
Garage 
Yes
Garage Spaces 
3
Levels 
Two
Number Of Stories 
2
Parking 
DrivewayGarage Door OpenerGarage Faces SideAttached
Pets 
Cats OKDogs OKYes
Property Sub Type 
Single Family Residence
Security 
Smoke Detector(s)
Sewer 
Public Sewer
SqFt Total 
5214
Utilities 
Natural Gas AvailableElectricity ConnectedNatural Gas ConnectedSewer ConnectedUnderground UtilitiesWater Connected
Water Source 
Public
Zoning 
RSF1
Interior Features
Appliances 
CooktopDishwasherDisposalDryerGas Water HeaterMicrowaveRefrigeratorWasher
Cooling 
Central Air
Fireplace 
Yes
Fireplace Features 
ElectricLiving Room
Flooring 
CarpetLaminateTile
Furnished 
Unfurnished
Heating 
Central
Interior 
Crown MoldingEat-in KitchenHigh CeilingsStone CountersWalk-In Closet(s)
Laundry Features 
InsideLaundry Room
Spa 
Yes
Balcony/Porch/Lanai 
Dimensions - 28x33Level - First
Bedroom 2 
Dimensions - 13x11Level - First
Bedroom 3 
Dimensions - 12x11Level - First
Bedroom 4 
Dimensions - 12x13Level - First
Bedroom 5 
Dimensions - 16x10Level - Second
Bonus Room 
Dimensions - 18x14Level - Second
Dinette 
Dimensions - 7x9Level - First
Dining Room 
Dimensions - 11x10Level - First
Family Room 
Dimensions - 15x11Level - First
Kitchen 
Dimensions - 12x12Level - First
Laundry 
Dimensions - 5x11Level - First
Living Room 
Dimensions - 15x15Level - First
Master Bedroom 
Dimensions - 21x15Level - First
Office 
Dimensions - 15x14Level - First
Save
Ask
Tour
Hide
Share
Exterior Features
Construction Details 
BlockStuccoFrame
Exterior 
Outdoor KitchenOutdoor ShowerRain Gutters
Lot Features 
Corner LotPavedPrivate
Patio And Porch 
Rear PorchScreened
Pool Features 
GuniteHeatedIn GroundSalt WaterScreen EnclosurePrivate
Private Pool 
Yes
Roof 
Tile
Spa 
Yes
Spa Features 
In Ground
Community Features
Association Amenities 
Gated
Association Dues 
1650
Community Features 
Gated
Financing Terms Available 
CashConventional
HOA Fee Frequency 
Annually
MLS Area 
34240 - Sarasota
Roads 
Paved
Township 
36S
Schools
School District
Unknown
Elementary School
Tatum Ridge Elementary
Middle School
McIntosh Middle
High School
Sarasota High
Listing courtesy of RE/MAX ALLIANCE GROUP (941) 316-6530


Listing information is provided by Participants of the Stellar MLS. IDX information is provided exclusively for personal, non-commercial use, and may not be used for any purpose other than to identify prospective properties consumers may be interested in purchasing. Information is deemed reliable but not guaranteed. Properties displayed may be listed or sold by various participants in the MLS Copyright 2026, Stellar MLS.
Last checked: 2026-05-28 10:14 AM EDT


Neighborhood & Commute
Source: Walkscore
Disclosure: Community information and market data powered by Constellation Data Labs. Information is deemed reliable but not guaranteed.
Powered by Showcase IDX, a Constellation1 Company
Save
Ask
Tour
Hide
Share

Primary Sidebar

The Wendy Lynn Group Sarasota exp Realty

  • 1300 Main Street, Sarasota, FL 34236
  • 941-421-7375
  • info@sunnysarasotahomes.com
  • Email
  • Facebook
  • Instagram
  • LinkedIn
  • Phone
  • Pinterest
  • RSS
  • Twitter
  • YouTube

Certified Luxury Home Marketing Specialist


Areas We Serve

    • Anna Maria
    • Bird Key
    • Bradenton
    • Bradenton Beach
    • Casey Key
    • Cortez
    • Downtown Sarasota
    • Ellenton
    • Englewood
    • Golden Gate
    • Holmes Beach
    • Lakewood Ranch
    • Lido Key
    • Longboat Key
    • Myakka City
  • Nokomis
  • North Port
  • Osprey
  • Palmer Ranch
  • Palmetto
  • Parrish
  • Sarasota
  • Siesta Key
  • S. Hillsborough
  • Terra Ceia
  • University Park
  • Venice
  • West of the Trail

Feature Search

  • Foreclosures
  • Short Sales
  • Gated Communities
  • Golf Communities
  • Luxury Homes
  • Waterfront Homes
  • New Construction
  • Adult Communities
  • Maintenance Free
  • Historical Homes
  • Architectural Styles
  • Horse Properties
  • Swimming Pools
  • 3 + Car Garage

Footer

The Wendy Lynn Group Sarasota exp Realty

  • 1300 Main Street, Sarasota, FL 34236
  • 941-421-7375
  • info@sunnysarasotahomes.com

Connect with Us!

  • Email
  • Facebook
  • Instagram
  • LinkedIn
  • Phone
  • Pinterest
  • Twitter
  • YouTube

Wendy Lynn on X

Wendy_Realtor avatar Wendy Lynn @Wendy_Realtor ·
2h 2059971724779638815

Energy-efficient homes are increasingly prioritized by long-term buyers.,#EnergyEfficientHomes,

Image for twitter card

Energy Efficient Homes for Sale in Sarasota & Manatee

Discover energy efficient homes for sale in Sarasota and Manatee, combining sustainability with comfort for modern living.

www.sunnysarasotahomes.com

Wendy_Realtor avatar Wendy Lynn @Wendy_Realtor ·
27 May 2059609333978091818

Market absorption rates vary dramatically between Lakewood Ranch and Sarasota�s coastal areas.,#MarketUpdate #LakewoodRanch,https://www.wendylynngroup.com/market-report.php

Wendy_Realtor avatar Wendy Lynn @Wendy_Realtor ·
26 May 2059318870234873869

🛌 2 🛀 2 🚘 2
📍 2 bed | 2 bath | 2 car

It was our pleasure to help get this one sold!
Need to Sell Yours? Just Say "WEN" 941-421-7375

https://rma.reviews/qsul1l833t31

...
#sold #wendylynngroup #realtor #sarasota #bradenton #srq #lwr #realestate #lakewoodranch...

Image for the Tweet beginning: 🛌 2 🛀 2 🚘 Twitter feed image.
Wendy_Realtor avatar Wendy Lynn @Wendy_Realtor ·
26 May 2059246953334972715

Would you prefer direct Gulf views or a private backyard pool?,#FloridaLifestyle,

Image for twitter card

Sarasota and Manatee County Homes with Swimming Pools

Search Homes for Sale in Manatee and Sarasota County with a Pool.

www.sunnysarasotahomes.com

Wendy_Realtor avatar Wendy Lynn @Wendy_Realtor ·
25 May 2058884567189037164

"If you�re considering selling in the next year, preparation should begin months before listing.",#HomeSelling,https://www.wendylynngroup.com/seller/valuation/

Wendy_Realtor avatar Wendy Lynn @Wendy_Realtor ·
23 May 2058277290862395570

Thank you so much for the review! So greatly appreciated!!!

https://rma.reviews/5hg5kfxdx8em

...
#sold #wendylynngroup #realtor #sarasota #bradenton #srq #lwr #realestate #clientreview 5★★★★★Responsive and personableRateMyAgent🛌 3 🛀 2 🚘 2ies

Image for the Tweet beginning: Thank you so much for Twitter feed image.
Load More

Search Our Site

  • © 2010–2026
  • SARASOTA HOMES & CONDOS SITEMAP
  • HOME PAGE