• Skip to primary navigation
  • Skip to main content
  • Skip to primary sidebar
  • Skip to footer

The Wendy Lynn Group: Sarasota Homes and Condos

The Wendy Lynn Group - www.SarasotaHomesandCondos.com

  • Advanced Home Search
  • Areas
  • Featured Listings
    • Sold Listings
  • Selling
    • Market Report
  • Blog
  • About
    • Wendy Lynn
    • Josh Lynn
    • Testimonials
  • Contact
  • Email
  • Facebook
  • Instagram
  • LinkedIn
  • Phone
  • Pinterest
  • Twitter
  • YouTube
You are here: Home / 9 SAINT JOHN BOULEVARD, ENGLEWOOD, FL, 34223

9 SAINT JOHN BOULEVARD, ENGLEWOOD, FL, 34223

Search
Dashboard
Listings
Searches
Sign in / Sign up
Save
Ask
Tour
Hide
Share
$649,900
82 Days On Site

9 SAINT JOHN BOULEVARD
ENGLEWOOD, FL 34223

For Sale|Single Family Residence|Active
3
Beds
3
Total Baths
2
Full Baths
1
Partial Bath
2,674
SqFt
$243
/SqFt
1994
Built
Subdivision:
BOCA ROYALE
County:
Sarasota
Call Now: 941-421-7375
Is this the listing for you? We can help make it yours.
941-421-7375
9 SAINT JOHN BOULEVARD9 SAINT JOHN BOULEVARD9 SAINT JOHN BOULEVARD9 SAINT JOHN BOULEVARD
Save
Ask
Tour
Hide
Share

Mortgage Calculator

Monthly Payment (Est.)

$2,965
Calculator powered by Showcase IDX, a Constellation1 Company. Copyright ©2026 Information is deemed reliable but not guaranteed.
Photos
Map
Nearby Listings
Virtual Tour

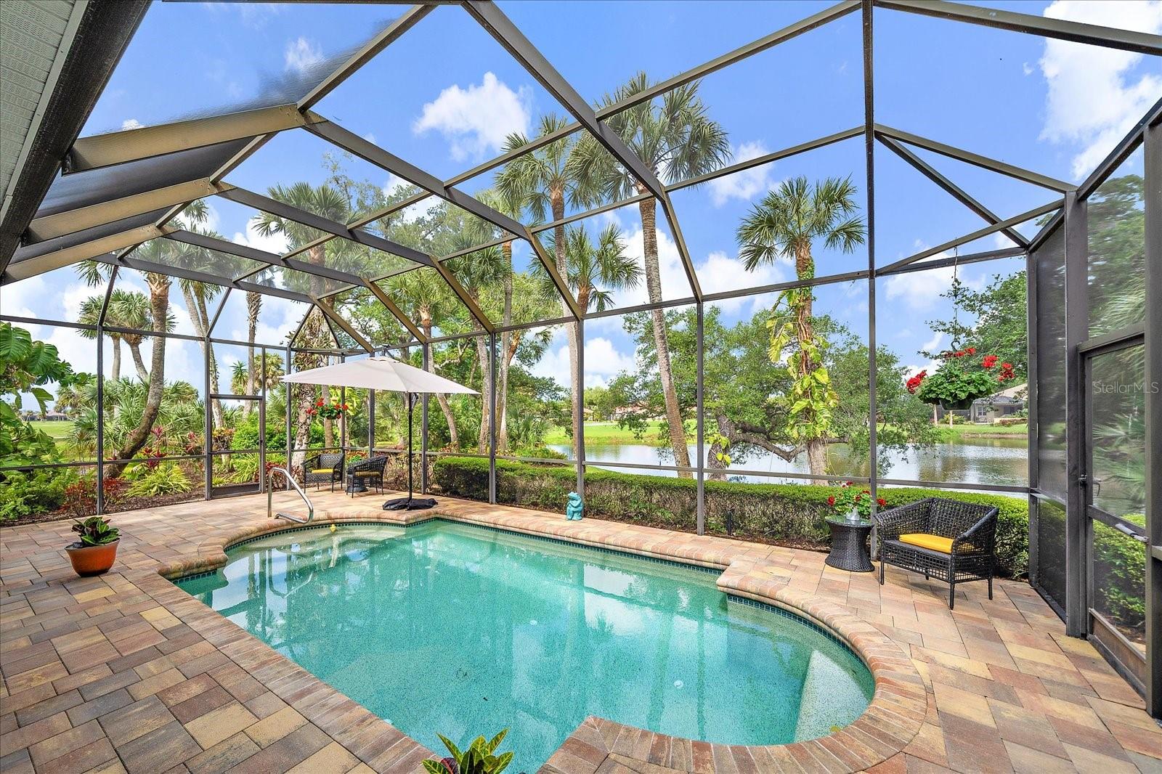
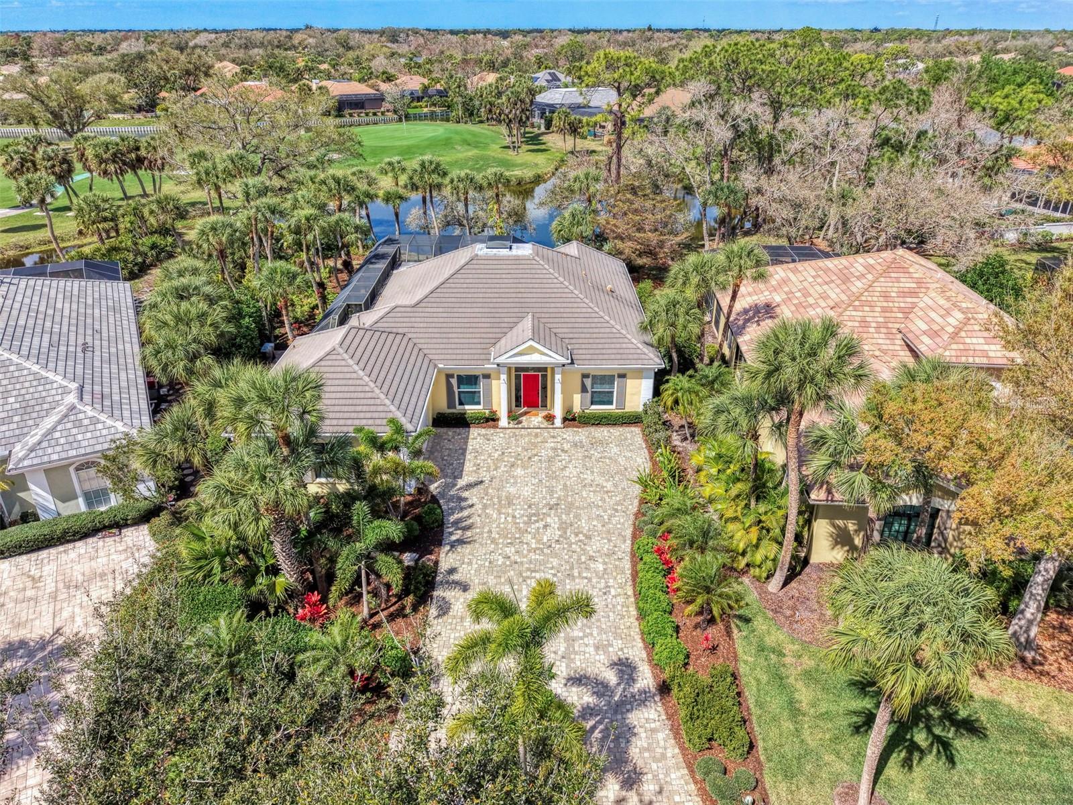
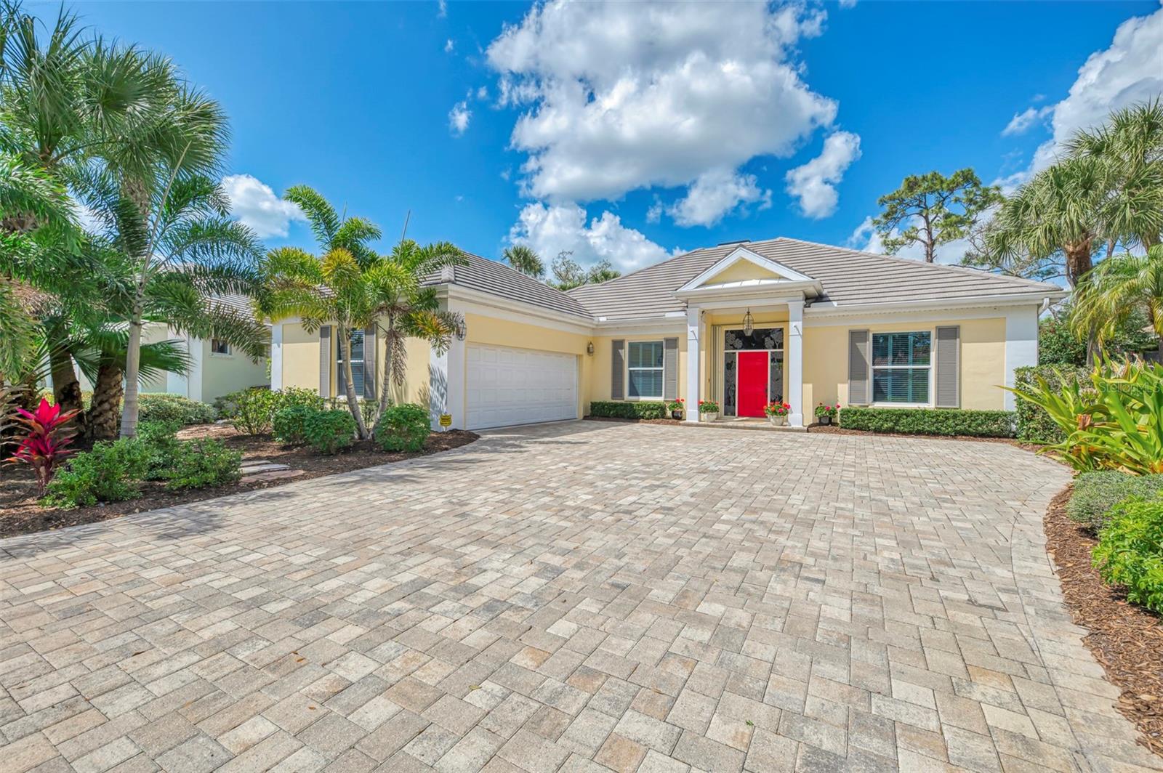
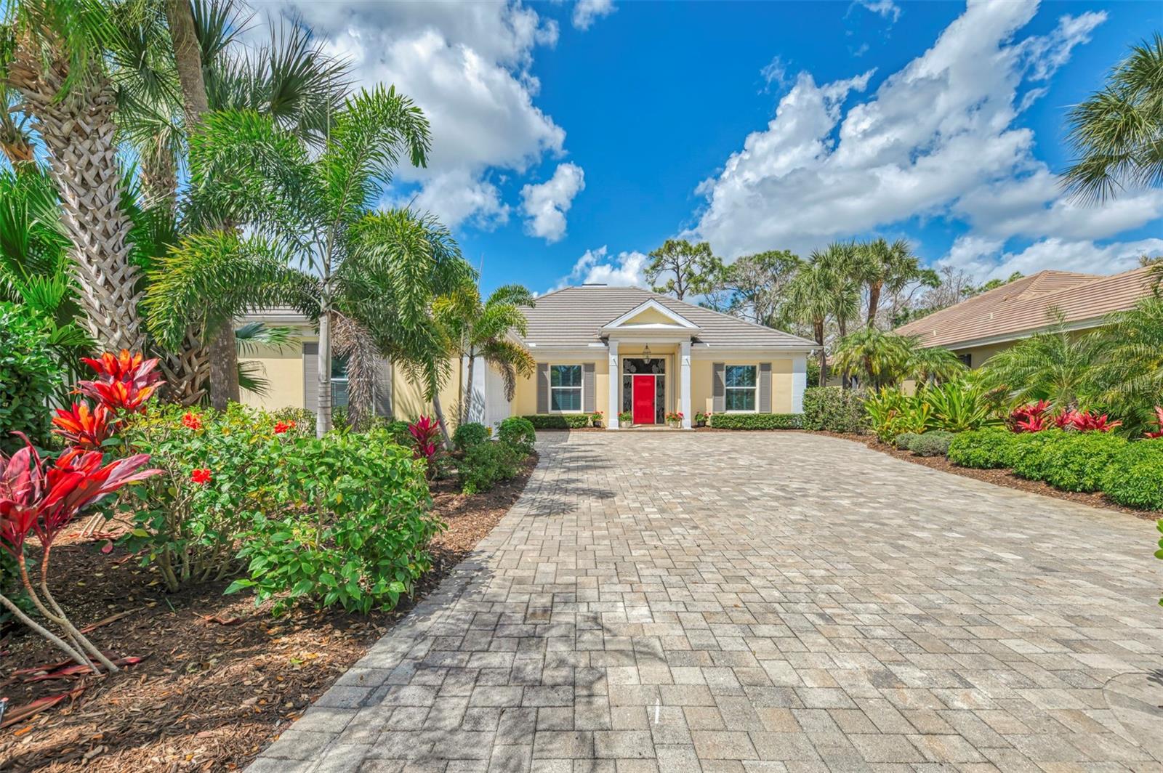
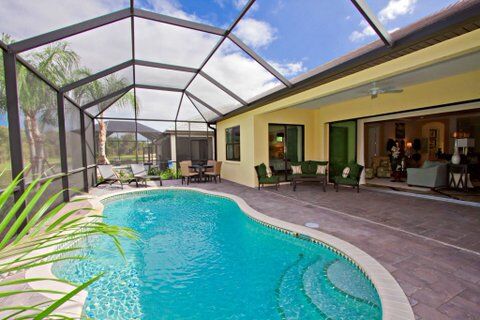
STUNNING POND and GOLF COURSE VIEWS! NEW TILE ROOF in process. Situated on a picturesque street lined with canopying oak trees and mature landscape, you'll find this well appointed home. From the moment you arrive, you will notice lovely curb appeal including the long brick paver driveway and side load garage. This elegantly designed and quality constructed home features 3 bedrooms and 2.5 bathrooms with 2,674 sq. ft. of living space. The floor plan offers endless possibilities. High ceilings greet you upon entry and invite you in to the spacious living room/great room which features tray ceilings and a beautiful grand skylight. The formal dining room offers an elegant setting and leads into the kitchen. The spacious kitchen features eat-in space, a double oven, large pantry, ample cabinetry, a window over the sink and sliding glass door providing access to the side patio. The half bathroom is convenient for guest access located off the kitchen and has access from the side patio. You'll love the huge laundry room with tons of storage space. The primary bedroom offers views from the large windows and sliding glass doors, and features two walk-in closets. The primary bathroom is well designed with 2 separate vanities, a soaking tub, walk-in shower and roomy private water closet. Additional features include sliding glass doors from the living room, dining room, kitchen and primary bedroom providing easy access from anywhere in the home to the covered lanai, expansive brick paver pool patio and heated pool. You'll love the outdoor space, with lush tropical mature landscape, beautiful oak and pine trees lining the backyard with views of the pond and golf course beyond, providing a peaceful setting. 1 YEAR HOME WARRANTY INCLUDED! Boca Royale Golf & Country Club "Original Section" is best known for luxurious custom built homes, each having charm and character, larger lot sizes, beautiful views and well-established mature landscape ~ where oak trees canopy the roads. Social membership is included. Amenities include the clubhouse, restaurant, tennis, pickleball, fitness, dining, social activities and more! Golf membership is optional. Conveniently located just minutes to pristine beaches, parks, shopping and restaurants. Schedule a showing today!

Save
Ask
Tour
Hide
Share
Listing Snapshot
Price 
$649,900
Days On Site 
82 Days
Bedrooms 
3
Inside Area (SqFt) 
2,674 sqft
Total Baths 
3
Full Baths 
2
Partial Baths 
1
Lot Size 
0.27 Acres
Year Built 
1994
MLS® Number 
N6143167
Status 
Active
Property Tax 
$4,460.71
HOA/Condo/Coop Fees 
$422.67 monthly
Sq Ft Source 
Public Records
Friends & Family
React
Comment
Invite
No Comments Yet

Did you know? You can invite friends and family to your search. They can join your search, rate and discuss listings with you.

What's This?
Private
Recent Activity
2 weeks agoListing updated with changes from the MLS®
2 weeks agoPrice changed to $649,900
3 months agoListing first seen on site
General Features
Acres 
0.27
Attached Garage 
Yes
Direction Faces 
East
Foundation 
Slab
Garage 
Yes
Garage Spaces 
2
Levels 
One
Number Of Stories 
1
Parking 
Garage Faces SideGuestAttached
Pets 
Yes
Property Sub Type 
Single Family Residence
Security 
Gated Community
Sewer 
Public Sewer
SqFt Total 
3531
Water Source 
Public
Zoning 
RSF3
Interior Features
Appliances 
DishwasherDisposalDryerGas Water HeaterMicrowaveRangeRefrigeratorWasher
Cooling 
Central AirWall/Window Unit(s)
Flooring 
CarpetTile
Furnished 
Furnished
Heating 
CentralElectricNatural Gas
Interior 
Built-in FeaturesCathedral Ceiling(s)Coffered Ceiling(s)Eat-in KitchenHigh CeilingsTray Ceiling(s)Walk-In Closet(s)
Laundry Features 
InsideLaundry Room
Window Features 
Drapes
Bedroom 2 
Dimensions - 14x13Level - FirstFeatures - Ceiling Fan(s)
Bedroom 3 
Dimensions - 14x11Level - FirstFeatures - Ceiling Fan(s)
Dining Room 
Dimensions - 12x15Level - First
Kitchen 
Dimensions - 20x15Level - First
Laundry 
Dimensions - 12x5Level - First
Living Room 
Dimensions - 35x20Level - FirstFeatures - Ceiling Fan(s)
Master Bedroom 
Dimensions - 20x17Level - FirstFeatures - Ceiling Fan(s)
Save
Ask
Tour
Hide
Share
Exterior Features
Construction Details 
Stucco
Exterior 
Lighting
Patio And Porch 
CoveredPatioPorchScreenedSide PorchWrap Around
Pool Features 
HeatedIn GroundScreen EnclosurePrivate
Private Pool 
Yes
Roof 
Tile
View 
Golf CourseWater
Waterview 
Golf CourseWater
Windows/Doors 
Drapes
Community Features
Association Dues 
1268
Community Features 
Gated
Financing Terms Available 
CashConventionalVA Loan
HOA Fee Frequency 
Quarterly
MLS Area 
34223 - Englewood
Roads 
Paved
Township 
40S
Listing courtesy of COLDWELL BANKER REALTY (941) 716-1375


Listing information is provided by Participants of the Stellar MLS. IDX information is provided exclusively for personal, non-commercial use, and may not be used for any purpose other than to identify prospective properties consumers may be interested in purchasing. Information is deemed reliable but not guaranteed. Properties displayed may be listed or sold by various participants in the MLS Copyright 2026, Stellar MLS.
Last checked: 2026-05-26 09:19 AM EDT

Neighborhood & Commute
Source: Walkscore
Disclosure: Community information and market data powered by Constellation Data Labs. Information is deemed reliable but not guaranteed.
Powered by Showcase IDX, a Constellation1 Company
Save
Ask
Tour
Hide
Share

Primary Sidebar

The Wendy Lynn Group Sarasota exp Realty

  • 1300 Main Street, Sarasota, FL 34236
  • 941-421-7375
  • info@sunnysarasotahomes.com
  • Email
  • Facebook
  • Instagram
  • LinkedIn
  • Phone
  • Pinterest
  • RSS
  • Twitter
  • YouTube

Certified Luxury Home Marketing Specialist


Areas We Serve

    • Anna Maria
    • Bird Key
    • Bradenton
    • Bradenton Beach
    • Casey Key
    • Cortez
    • Downtown Sarasota
    • Ellenton
    • Englewood
    • Golden Gate
    • Holmes Beach
    • Lakewood Ranch
    • Lido Key
    • Longboat Key
    • Myakka City
  • Nokomis
  • North Port
  • Osprey
  • Palmer Ranch
  • Palmetto
  • Parrish
  • Sarasota
  • Siesta Key
  • S. Hillsborough
  • Terra Ceia
  • University Park
  • Venice
  • West of the Trail

Feature Search

  • Foreclosures
  • Short Sales
  • Gated Communities
  • Golf Communities
  • Luxury Homes
  • Waterfront Homes
  • New Construction
  • Adult Communities
  • Maintenance Free
  • Historical Homes
  • Architectural Styles
  • Horse Properties
  • Swimming Pools
  • 3 + Car Garage

Footer

The Wendy Lynn Group Sarasota exp Realty

  • 1300 Main Street, Sarasota, FL 34236
  • 941-421-7375
  • info@sunnysarasotahomes.com

Connect with Us!

  • Email
  • Facebook
  • Instagram
  • LinkedIn
  • Phone
  • Pinterest
  • Twitter
  • YouTube

Wendy Lynn on X

Wendy_Realtor avatar Wendy Lynn @Wendy_Realtor ·
1h 2059246953334972715

Would you prefer direct Gulf views or a private backyard pool?,#FloridaLifestyle,

Image for twitter card

Sarasota and Manatee County Homes with Swimming Pools

Search Homes for Sale in Manatee and Sarasota County with a Pool.

www.sunnysarasotahomes.com

Wendy_Realtor avatar Wendy Lynn @Wendy_Realtor ·
25 May 2058884567189037164

"If you�re considering selling in the next year, preparation should begin months before listing.",#HomeSelling,https://www.wendylynngroup.com/seller/valuation/

Wendy_Realtor avatar Wendy Lynn @Wendy_Realtor ·
23 May 2058277290862395570

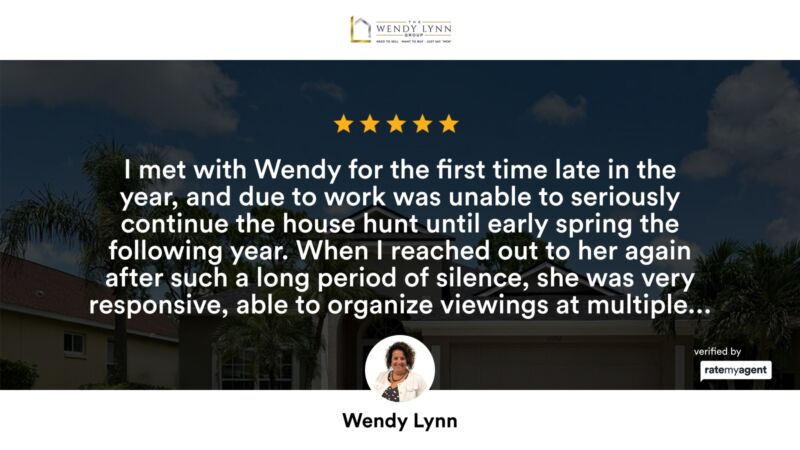
Thank you so much for the review! So greatly appreciated!!!

https://rma.reviews/5hg5kfxdx8em

...
#sold #wendylynngroup #realtor #sarasota #bradenton #srq #lwr #realestate #clientreview 5★★★★★Responsive and personableRateMyAgent🛌 3 🛀 2 🚘 2ies

Image for the Tweet beginning: Thank you so much for Twitter feed image.
Wendy_Realtor avatar Wendy Lynn @Wendy_Realtor ·
22 May 2057797398970147056

Bradenton continues attracting buyers seeking value with proximity to the coast.,#BradentonFlorida,

Bradenton FL Homes for Sale | Bradenton Real Estate

Search Bradenton FL homes for sale including condos, golf, waterfront, and 55+ communities. Browse listings by price and neighborhood.

www.sunnysarasotahomes.com

Wendy_Realtor avatar Wendy Lynn @Wendy_Realtor ·
21 May 2057435010739679240

Homes with waterfront access continue outperforming broader market segments.,#WaterfrontHomes,

Waterfront Homes for Sale in Manatee and Sarasota County

Waterfront Homes for Sale in Manatee and Sarasota County

www.sunnysarasotahomes.com

Wendy_Realtor avatar Wendy Lynn @Wendy_Realtor ·
20 May 2057072632810324292

Buyer activity in Sarasota remains steady despite rate shifts. Demand has not disappeared � it has become more selective.,#MarketUpdate #SarasotaRealEstate,https://www.wendylynngroup.com/market-report.php

Load More

Search Our Site

  • © 2010–2026
  • SARASOTA HOMES & CONDOS SITEMAP
  • HOME PAGE