• Skip to primary navigation
  • Skip to main content
  • Skip to primary sidebar
  • Skip to footer

The Wendy Lynn Group: Sarasota Homes and Condos

The Wendy Lynn Group - www.SarasotaHomesandCondos.com

  • Advanced Home Search
  • Areas
  • Featured Listings
    • Sold Listings
  • Selling
    • Market Report
  • Blog
  • About
    • Wendy Lynn
    • Josh Lynn
    • Testimonials
  • Contact
  • Email
  • Facebook
  • Instagram
  • LinkedIn
  • Phone
  • Pinterest
  • Twitter
  • YouTube
You are here: Home / 3323 LAKEVIEW LANE, NORTH PORT, FL, 34287

3323 LAKEVIEW LANE, NORTH PORT, FL, 34287

Search
Dashboard
Listings
Searches
Sign in / Sign up
Save
Ask
Tour
Hide
Share
$699,900
60 Days On Site

3323 LAKEVIEW LANE
NORTH PORT, FL 34287

For Sale|Single Family Residence|Active
4
Beds
4
Total Baths
3
Full Baths
1
Partial Bath
3,523
SqFt
$199
/SqFt
2000
Built
Subdivision:
HERON CREEK
County:
Sarasota
Call Now: 941-421-7375
Is this the listing for you? We can help make it yours.
941-421-7375
3323 LAKEVIEW LANE3323 LAKEVIEW LANE3323 LAKEVIEW LANE3323 LAKEVIEW LANE
Save
Ask
Tour
Hide
Share

Mortgage Calculator

Monthly Payment (Est.)

$3,193
Calculator powered by Showcase IDX, a Constellation1 Company. Copyright ©2026 Information is deemed reliable but not guaranteed.
Photos
Map
Nearby Listings
Virtual Tour

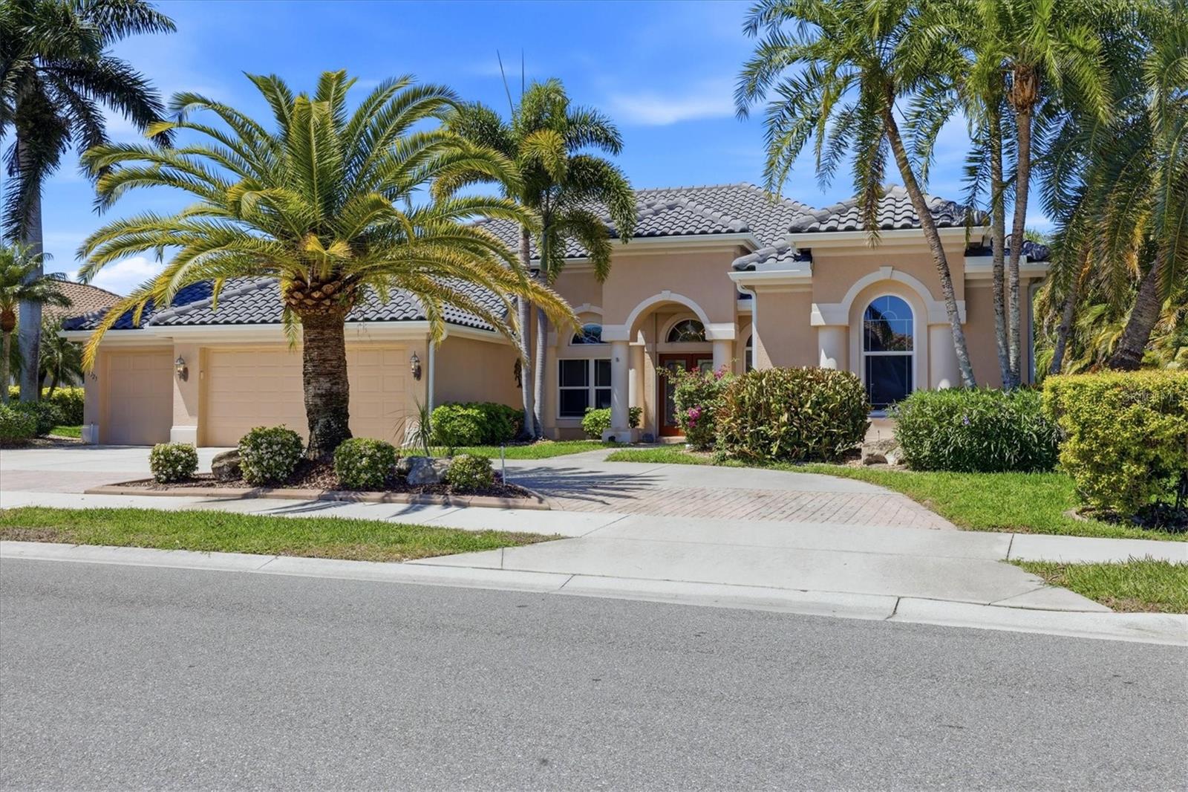
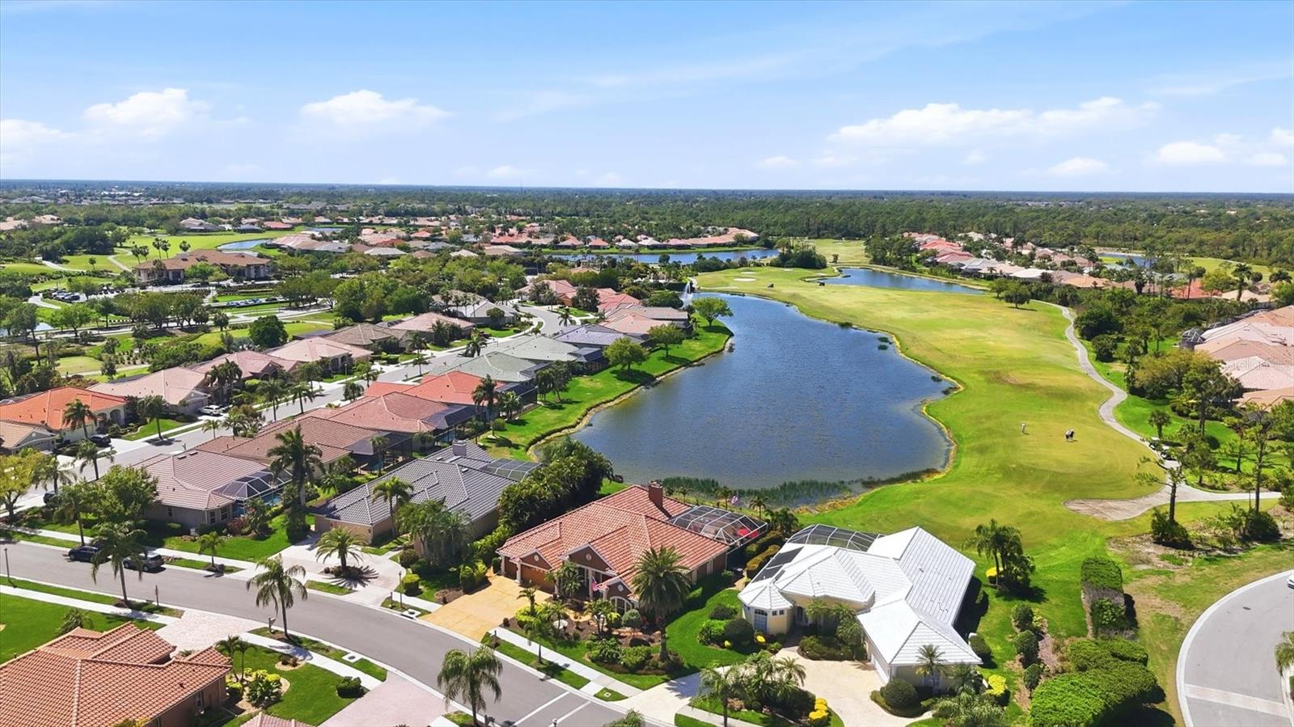
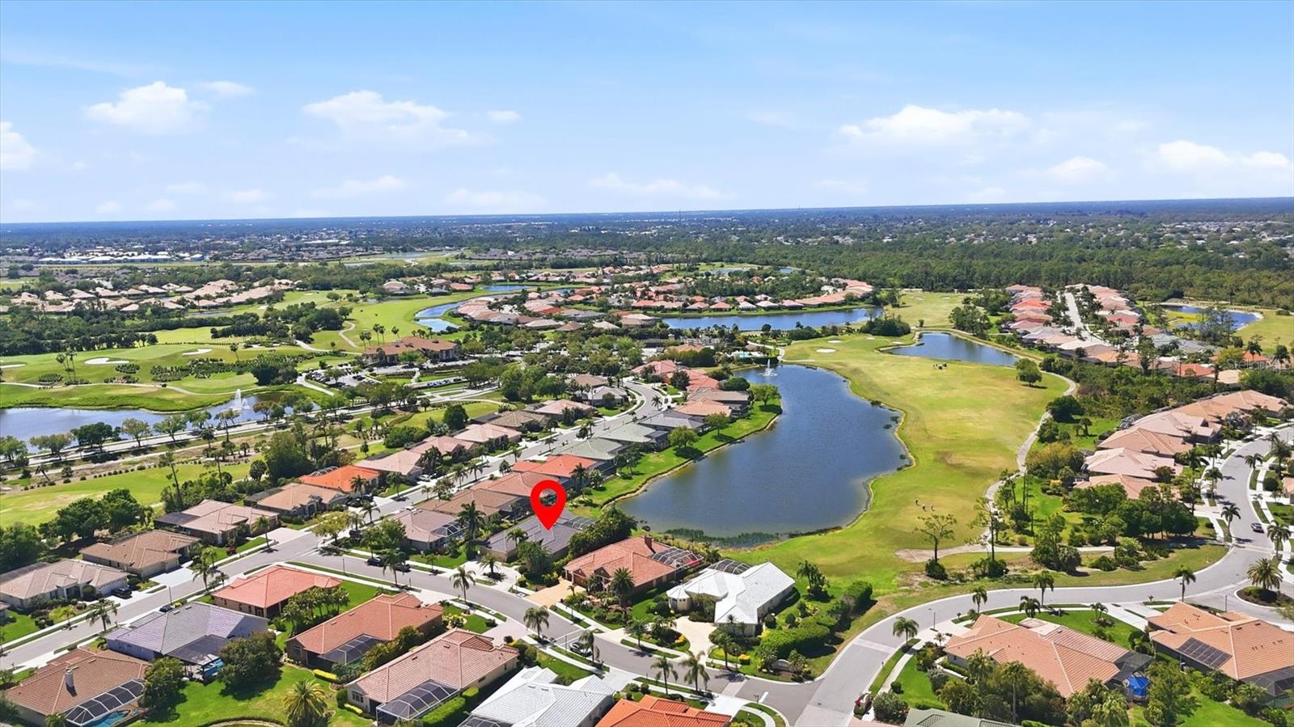
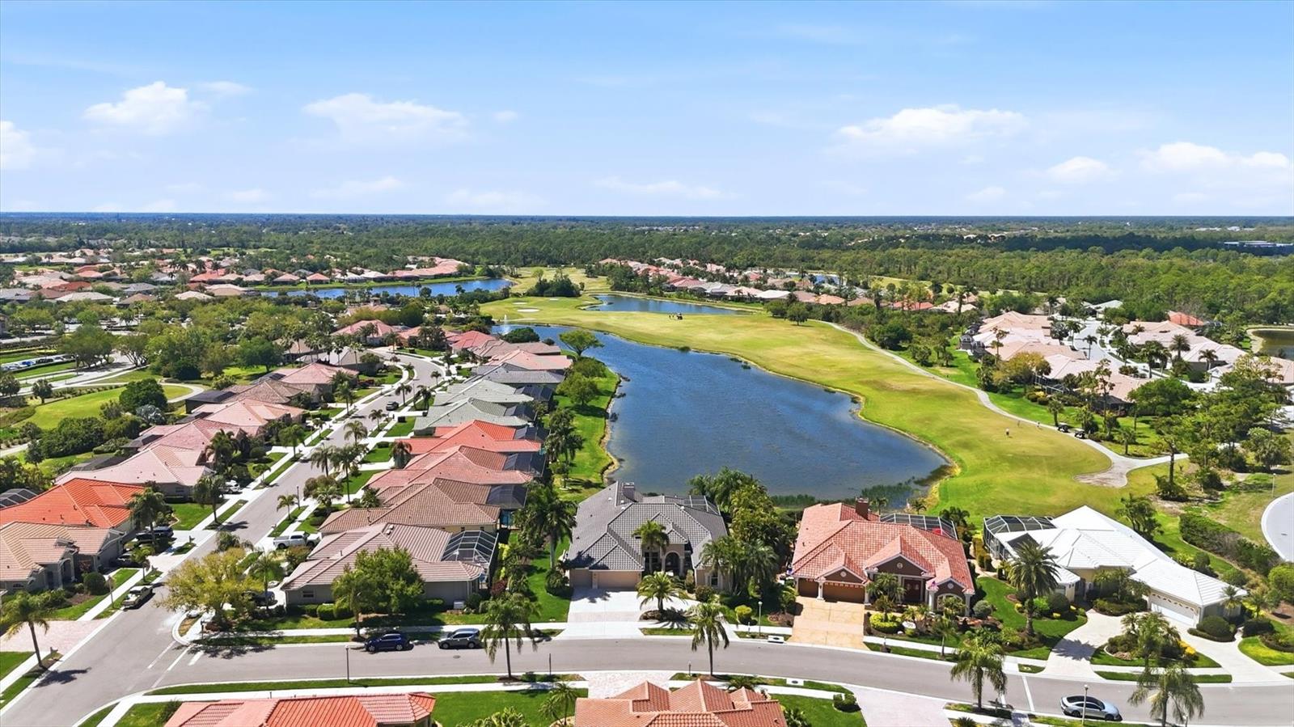
Heron Creek Golf & CC 4BED /3.5 bath /Office/ Bonus room/ 3 Car Gar set on a premier, coveted Lakeview Lane homesite. This exceptional executive residence captures sweeping water & fairway views of the 9th hole of the Marsh Course —a setting that is nothing short of spectacular—and is ideally located just moments from the clubhouse & community amenities. Spanning 3,523 sq ft under air, this one-of-a-kind home blends timeless architecture with globally inspired design, creating a residence rich in character & artistry. From the moment you enter, the eye is drawn through the home to the breathtaking view, framed by expansive windows and a seamless, airy flow from room to room. The main level hosts all bedrooms including a luxurious primary suite, while the upper level offers the perfect media room or private escape with 1/2 bath and stunning golf vistas! The home showcases travertine flooring throughout the main living areas, curated stonework, and bespoke finishes inspired by the sellers’ worldly travels. The kitchen is a true showpiece featuring a timeless SUB-ZERO refrigerator BOSCH dishwasher, GE wall oven & microwave, and a commercial 6-burner natural gas range w/ double ovens and professional vent hood, all complemented by exotic granite surfaces including a dramatic waterfall edge and a handcrafted wood island designed for gathering & entertaining. A whimsical hidden walk-in pantry tucked beneath the staircase adds both charm & function. The primary suite is a true retreat, anchored by a spa-inspired bath with a freestanding soaking tub, intricate mosaic tile, & custom stonework that create a richly layered, artful environment, while the hand-etched glass shower enclosure—featuring frolicking aquatic life —serves as a striking focal point. The well-designed split plan includes 2 guest bedrooms and shared full bath, while a third bedroom is adjacent to a full bath that offers exterior access to the pool & lanai. A sunlit solarium-style flex room overlooks the pool and captures the tranquil SUNSET VIEWS over the lake and fairway, offering the perfect space for a studio, or creative retreat. The family room boasts a striking double-sided fireplace with artistic accents, adding warmth and architectural presence. Step outside to an expansive lanai framed by a lush tropical palm buffer where gentle breezes create a soothing, natural soundtrack enhancing the serene outdoor setting where "Nixie" the mermaid stands watch. Revision of the Roman style pool and spa pool design was next up on the owner's wish list but now —the space offers a rare opportunity for the next owner to reimagine and create their own resort-style oasis. Additional highlights inc: engineered hardwood flooring in the bedrooms, a dedicated home office, X-tra deep 3-car garage, & hurricane shutters ++! This is more than a home—it is a statement property, offering a rare blend of location, scale, and soulful design unlike anything else in Heron Creek. Residents of Heron Creek enjoy 27 holes of championship golf designed by Arthur Hills, a world-class golf learning & practice facility, an active social calendar, resort-style pool, Har-Tru tennis courts, and a stunning 21,000 sq ft clubhouse—where nothing compares. Located just minutes to the new $507M Sarasota Memorial Hospital North Port Campus (under construction), Wellen Park, the Braves stadium, Costco, with easy access to major airports, this location offers the perfect blend of luxury, lifestyle, and convenience.

Save
Ask
Tour
Hide
Share
Listing Snapshot
Price 
$699,900
Days On Site 
60 Days
Bedrooms 
4
Inside Area (SqFt) 
3,523 sqft
Total Baths 
4
Full Baths 
3
Partial Baths 
1
Lot Size 
0.24 Acres
Year Built 
2000
MLS® Number 
N6143650
Status 
Active
Property Tax 
$6,372
HOA/Condo/Coop Fees 
$399.67 monthly
Sq Ft Source 
Public Records
Friends & Family
React
Invite
Recent Activity
a month agoListing updated with changes from the MLS®
a month agoPrice changed to $699,900
2 months agoStatus changed to Active
2 months agoListing first seen on site
General Features
Acres 
0.24
Attached Garage 
Yes
Direction Faces 
East
Foundation 
Slab
Garage 
Yes
Garage Spaces 
3
Levels 
Two
Parking 
Circular DrivewayGarage Door OpenerOversizedAttached
Pets 
Cats OKDogs OK
Property Sub Type 
Single Family Residence
Security 
Gated CommunitySmoke Detector(s)
Sewer 
Public Sewer
SqFt Total 
4702
Style 
FloridaMediterranean
Utilities 
Natural Gas AvailableCable AvailableNatural Gas ConnectedSewer ConnectedUnderground Utilities
Water Source 
Public
Zoning 
PCD
Interior Features
Appliances 
DishwasherDisposalDryerGas Water HeaterMicrowaveRangeRange HoodRefrigeratorWasher
Cooling 
Central Air
Fireplace 
Yes
Fireplace Features 
Gas
Flooring 
CarpetCeramic TileHardwood
Furnished 
Unfurnished
Heating 
CentralElectric
Interior 
Crown MoldingEat-in KitchenHigh CeilingsStone CountersWalk-In Closet(s)
Laundry Features 
InsideLaundry Room
Spa 
Yes
Window Features 
Window CoveringsBlindsWindow Treatments
Bedroom 2 
Dimensions - 11x12Level - First
Bedroom 3 
Dimensions - 11x12Level - First
Bedroom 4 
Dimensions - 11x12Level - First
Bonus Room 
Dimensions - 15x26Level - Second
Den 
Dimensions - 10x12Level - First
Dinette 
Dimensions - 11x12Level - First
Dining Room 
Dimensions - 11x13Level - First
Family Room 
Dimensions - 18x18Level - First
Kitchen 
Dimensions - 11x16Level - FirstFeatures - Granite Counters, Kitchen Island, Pantry
Living Room 
Dimensions - 13x22Level - First
Master Bedroom 
Dimensions - 12x21Level - First
Studio 
Dimensions - 12x13Level - First
Save
Ask
Tour
Hide
Share
Exterior Features
Construction Details 
BlockStucco
Exterior 
LightingOutdoor Shower
Lot Features 
Near Golf CoursePaved
Pool Features 
GunitePrivate
Private Pool 
Yes
Roof 
Tile
Spa 
Yes
Spa Features 
In Ground
View 
LakeWaterGolf Course
Waterview 
LakeWaterGolf Course
Windows/Doors 
Window CoveringsBlindsWindow Treatments
Community Features
Association Dues 
1199
Community Features 
GatedClubhouseFitness CenterGolfPoolRestaurantSidewalksTennis Court(s)Street Lights
Financing Terms Available 
CashConventionalVA Loan
HOA Fee Frequency 
Quarterly
MLS Area 
34287 - North Port/Venice
Roads 
Paved
Township 
39
Listing courtesy of POINTE OF PALMS REAL ESTATE (941) 716-2339


Listing information is provided by Participants of the Stellar MLS. IDX information is provided exclusively for personal, non-commercial use, and may not be used for any purpose other than to identify prospective properties consumers may be interested in purchasing. Information is deemed reliable but not guaranteed. Properties displayed may be listed or sold by various participants in the MLS Copyright 2026, Stellar MLS.
Last checked: 2026-05-28 07:51 AM EDT


Neighborhood & Commute
Source: Walkscore
Disclosure: Community information and market data powered by Constellation Data Labs. Information is deemed reliable but not guaranteed.
Powered by Showcase IDX, a Constellation1 Company
Save
Ask
Tour
Hide
Share

Primary Sidebar

The Wendy Lynn Group Sarasota exp Realty

  • 1300 Main Street, Sarasota, FL 34236
  • 941-421-7375
  • info@sunnysarasotahomes.com
  • Email
  • Facebook
  • Instagram
  • LinkedIn
  • Phone
  • Pinterest
  • RSS
  • Twitter
  • YouTube

Certified Luxury Home Marketing Specialist


Areas We Serve

    • Anna Maria
    • Bird Key
    • Bradenton
    • Bradenton Beach
    • Casey Key
    • Cortez
    • Downtown Sarasota
    • Ellenton
    • Englewood
    • Golden Gate
    • Holmes Beach
    • Lakewood Ranch
    • Lido Key
    • Longboat Key
    • Myakka City
  • Nokomis
  • North Port
  • Osprey
  • Palmer Ranch
  • Palmetto
  • Parrish
  • Sarasota
  • Siesta Key
  • S. Hillsborough
  • Terra Ceia
  • University Park
  • Venice
  • West of the Trail

Feature Search

  • Foreclosures
  • Short Sales
  • Gated Communities
  • Golf Communities
  • Luxury Homes
  • Waterfront Homes
  • New Construction
  • Adult Communities
  • Maintenance Free
  • Historical Homes
  • Architectural Styles
  • Horse Properties
  • Swimming Pools
  • 3 + Car Garage

Footer

The Wendy Lynn Group Sarasota exp Realty

  • 1300 Main Street, Sarasota, FL 34236
  • 941-421-7375
  • info@sunnysarasotahomes.com

Connect with Us!

  • Email
  • Facebook
  • Instagram
  • LinkedIn
  • Phone
  • Pinterest
  • Twitter
  • YouTube

Wendy Lynn on X

Wendy_Realtor avatar Wendy Lynn @Wendy_Realtor ·
24h 2059609333978091818

Market absorption rates vary dramatically between Lakewood Ranch and Sarasota�s coastal areas.,#MarketUpdate #LakewoodRanch,https://www.wendylynngroup.com/market-report.php

Wendy_Realtor avatar Wendy Lynn @Wendy_Realtor ·
26 May 2059318870234873869

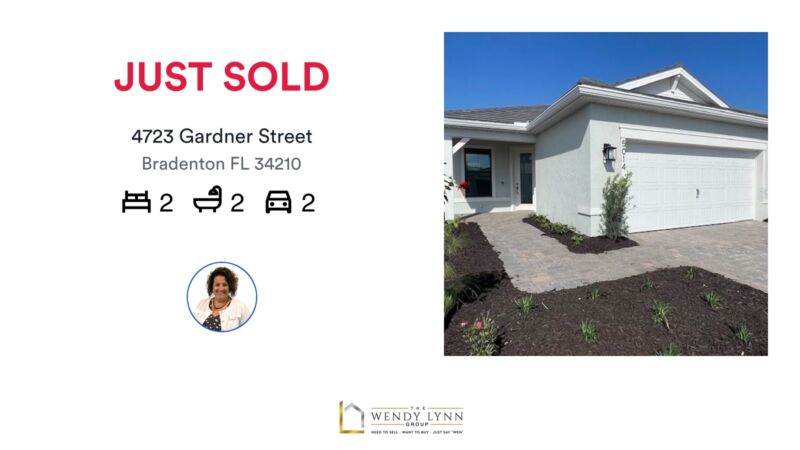
🛌 2 🛀 2 🚘 2
📍 2 bed | 2 bath | 2 car

It was our pleasure to help get this one sold!
Need to Sell Yours? Just Say "WEN" 941-421-7375

https://rma.reviews/qsul1l833t31

...
#sold #wendylynngroup #realtor #sarasota #bradenton #srq #lwr #realestate #lakewoodranch...

Image for the Tweet beginning: 🛌 2 🛀 2 🚘 Twitter feed image.
Wendy_Realtor avatar Wendy Lynn @Wendy_Realtor ·
26 May 2059246953334972715

Would you prefer direct Gulf views or a private backyard pool?,#FloridaLifestyle,

Image for twitter card

Sarasota and Manatee County Homes with Swimming Pools

Search Homes for Sale in Manatee and Sarasota County with a Pool.

www.sunnysarasotahomes.com

Wendy_Realtor avatar Wendy Lynn @Wendy_Realtor ·
25 May 2058884567189037164

"If you�re considering selling in the next year, preparation should begin months before listing.",#HomeSelling,https://www.wendylynngroup.com/seller/valuation/

Wendy_Realtor avatar Wendy Lynn @Wendy_Realtor ·
23 May 2058277290862395570

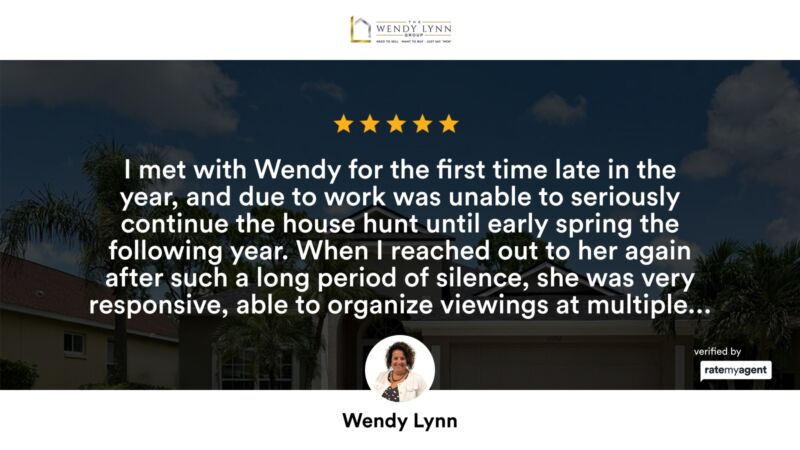
Thank you so much for the review! So greatly appreciated!!!

https://rma.reviews/5hg5kfxdx8em

...
#sold #wendylynngroup #realtor #sarasota #bradenton #srq #lwr #realestate #clientreview 5★★★★★Responsive and personableRateMyAgent🛌 3 🛀 2 🚘 2ies

Image for the Tweet beginning: Thank you so much for Twitter feed image.
Wendy_Realtor avatar Wendy Lynn @Wendy_Realtor ·
22 May 2057797398970147056

Bradenton continues attracting buyers seeking value with proximity to the coast.,#BradentonFlorida,

Image for twitter card

Bradenton FL Homes for Sale | Bradenton Real Estate

Search Bradenton FL homes for sale including condos, golf, waterfront, and 55+ communities. Browse listings by price and neighborhood.

www.sunnysarasotahomes.com

Load More

Search Our Site

  • © 2010–2026
  • SARASOTA HOMES & CONDOS SITEMAP
  • HOME PAGE