• Skip to primary navigation
  • Skip to main content
  • Skip to primary sidebar
  • Skip to footer

The Wendy Lynn Group: Sarasota Homes and Condos

The Wendy Lynn Group - www.SarasotaHomesandCondos.com

  • Advanced Home Search
  • Areas
  • Featured Listings
    • Sold Listings
  • Selling
    • Market Report
  • Blog
  • About
    • Wendy Lynn
    • Josh Lynn
    • Testimonials
  • Contact
  • Email
  • Facebook
  • Instagram
  • LinkedIn
  • Phone
  • Pinterest
  • Twitter
  • YouTube
You are here: Home / 10107 CARNOUSTIE PLACE, BRADENTON, FL, 34211

10107 CARNOUSTIE PLACE, BRADENTON, FL, 34211

Search
Dashboard
Listings
Searches
Sign in / Sign up
Save
Ask
Tour
Hide
Share
$999,000
66 Days On Site

10107 CARNOUSTIE PLACE
BRADENTON, FL 34211

For Sale|Single Family Residence|Active
3
Beds
3
Total Baths
2
Full Baths
1
Partial Bath
2,536
SqFt
$394
/SqFt
2018
Built
Subdivision:
ROSEDALE ADD PH II
County:
Manatee
Call Now: 941-421-7375
Is this the listing for you? We can help make it yours.
941-421-7375
10107 CARNOUSTIE PLACE10107 CARNOUSTIE PLACE10107 CARNOUSTIE PLACE10107 CARNOUSTIE PLACE
Save
Ask
Tour
Hide
Share

Mortgage Calculator

Monthly Payment (Est.)

$4,558
Calculator powered by Showcase IDX, a Constellation1 Company. Copyright ©2026 Information is deemed reliable but not guaranteed.
Photos
Map
Nearby Listings
Virtual Tour

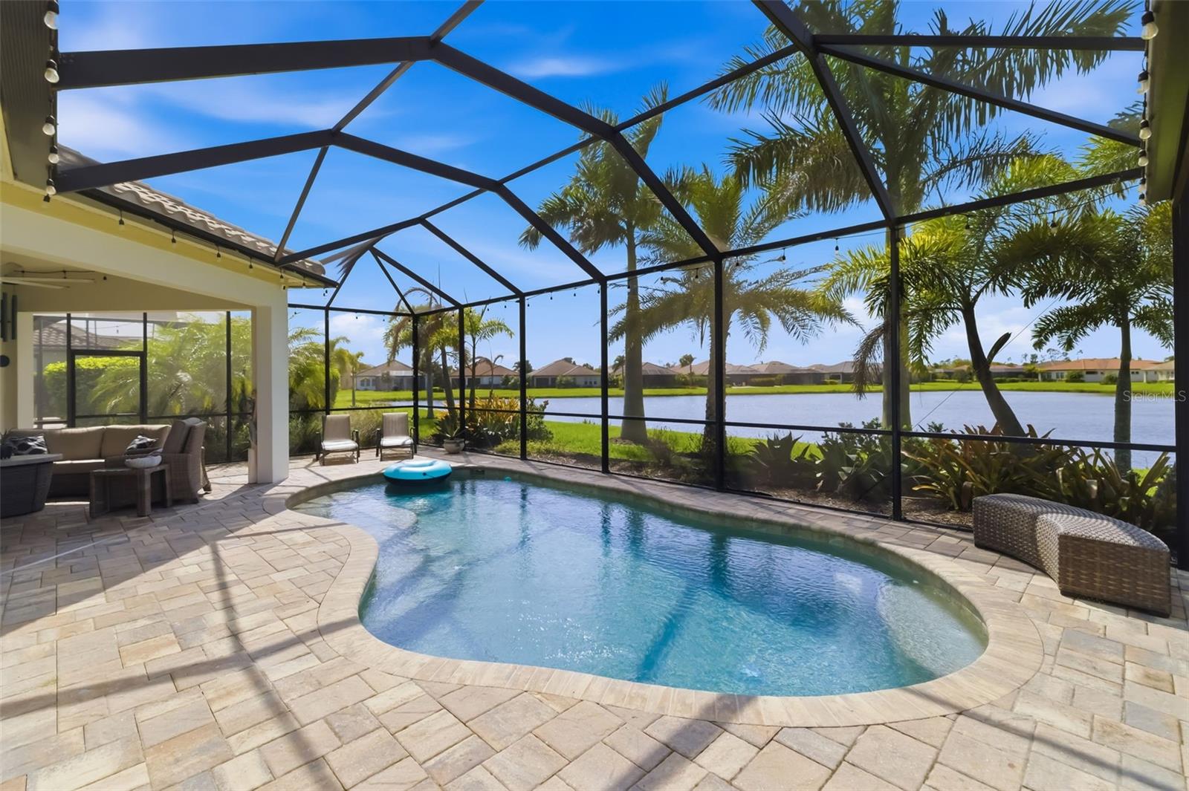
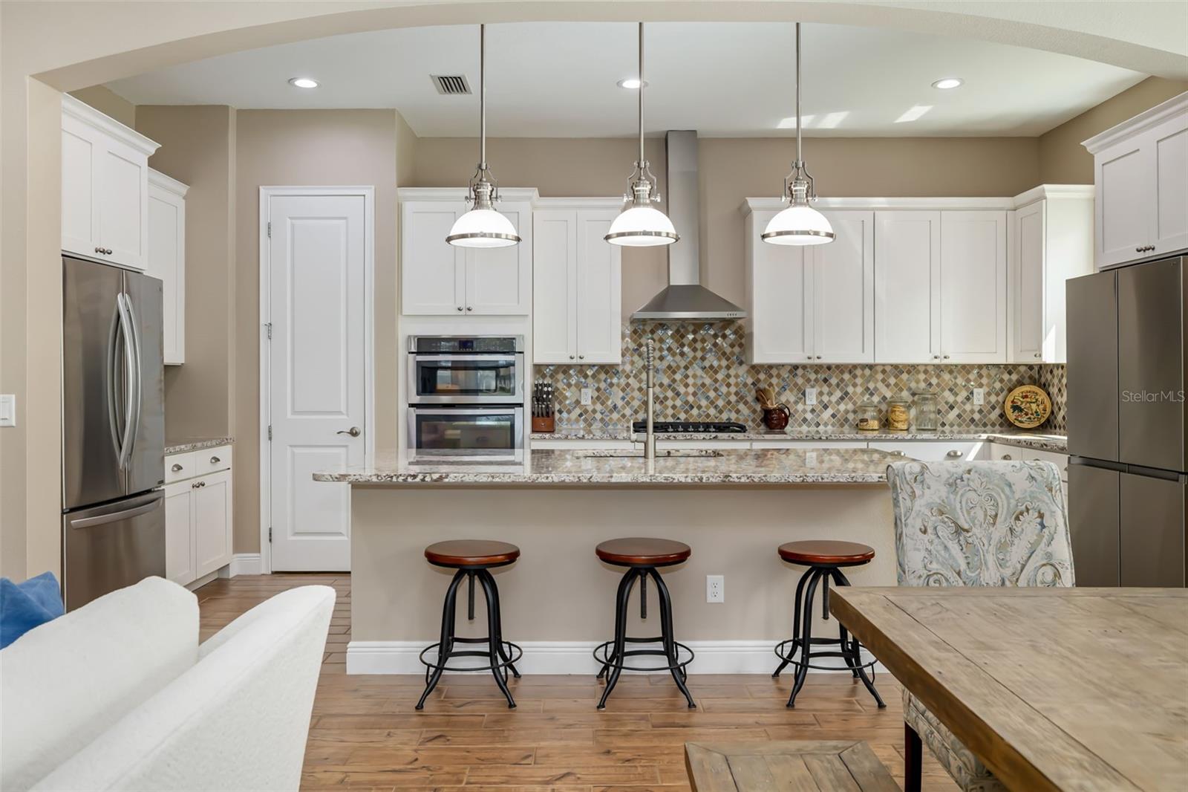
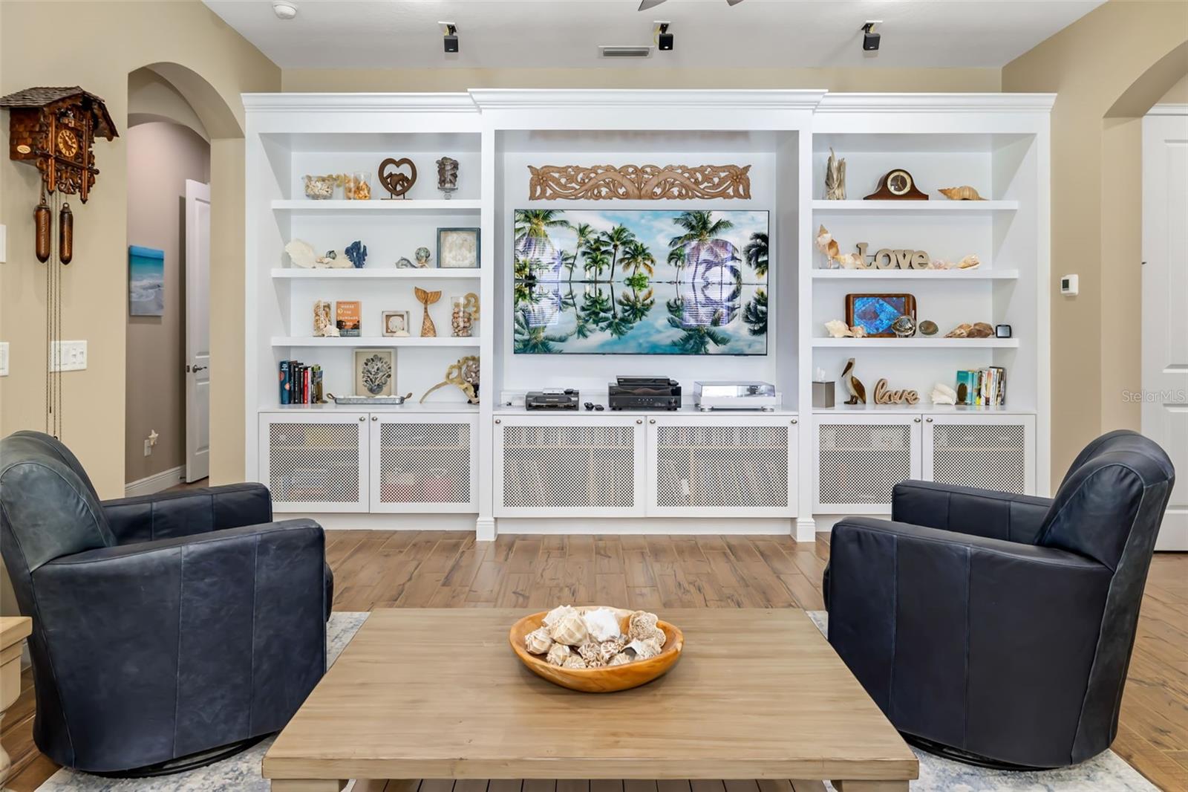
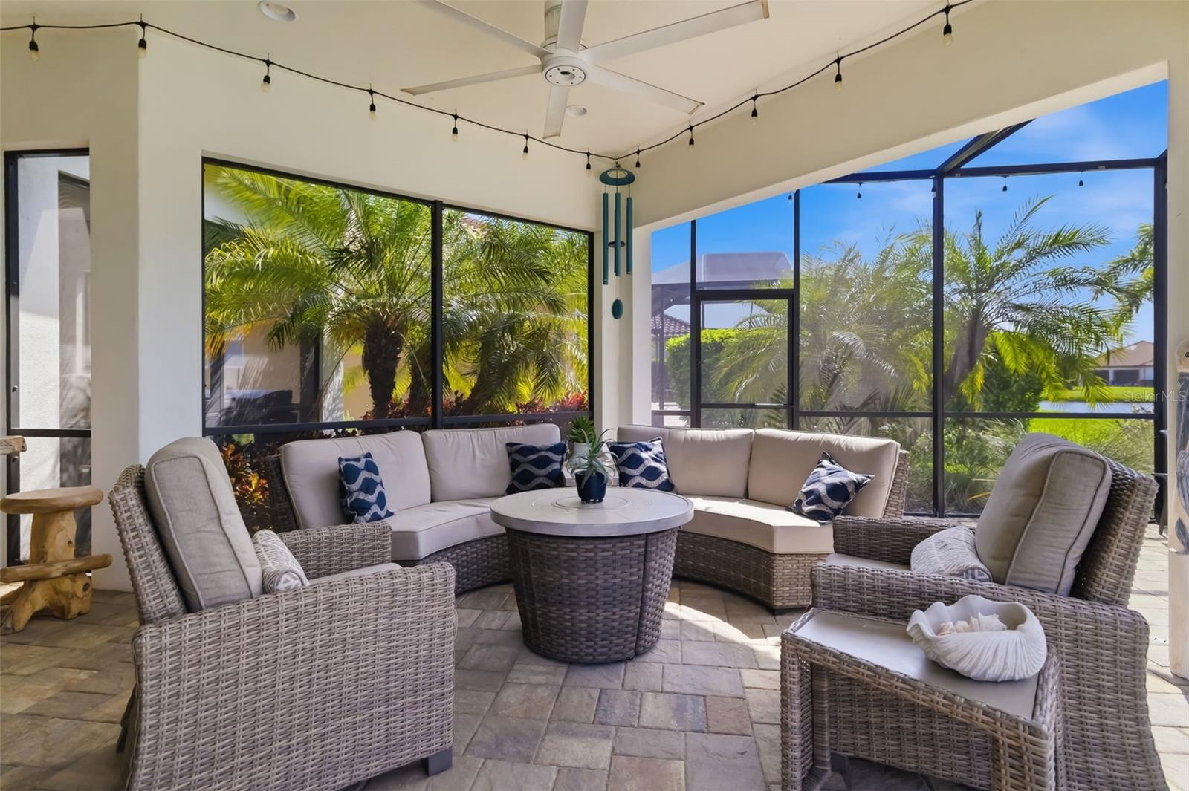
LIVE THE ROSEDALE COUNTRY CLUB LIFESTYLE in this beautifully maintained LAKEVIEW pool home, perfectly positioned on a PREMIUM WEST-FACING LOT for stunning sunset views. Offering 3 BEDROOMS + OFFICE/DEN, 2.5 BATHS, and an EXTENDED 3-CAR TANDEM GARAGE designed with added depth for larger vehicles, this home blends builder-selected upgrades with extensive homeowner improvements added after purchase. The sellers invested thoughtfully throughout the home, creating elevated function, storage, and style in nearly every space. BUILDER UPGRADES include the premium lake lot, extended tandem garage with extra overhead lighting, expanded laundry room with additional lighting, custom can lighting in the primary closet, kitchen bonus wall/cabinetry for an extra refrigerator, electrical and HVAC ventilation in the kitchen pantry, and an EXTENDED ROOFED LANAI/CASITA with extra outlets and outdoor shower. After purchase, the homeowners added even more value with PROFESSIONAL LANDSCAPING, LANDSCAPE LIGHTING, professionally edged flower beds, GARAGE OVERHEAD STORAGE, custom laundry room shelving, overhead storage, and an oversized laundry sink ideal for pets. Inside, you’ll love the CUSTOM MUDROOM BENCH with storage and shelving, a CUSTOM ENTERTAINMENT CENTER WALL with overhead lighting, a beautifully finished KITCHEN PANTRY with custom countertop, shelving, and spice racks, plus custom shelving and clothing racks in the primary closet. Additional homeowner upgrades include custom wood shelving in the primary bath linen closet, floating shelves in the water closet, a MOTORIZED PRIVACY SCREEN and oversized specialty fan on the lanai, a LIBRARY WALL WITH ROLLING LADDER, and an OFFICE WALL SYSTEM with desk, shelving, and built-in QUEEN-SIZE MURPHY BED. Enjoy seamless indoor-outdoor living with a PRIVATE SALTWATER POOL, EXTENDED LANAI, and dedicated ALFRESCO DINING AREA designed for relaxing or entertaining. Located in the gated community of ROSEDALE GOLF & COUNTRY CLUB, residents enjoy access to a CHAMPIONSHIP GOLF COURSE, TENNIS, COMMUNITY POOL, JUNIOR OLYMPIC-SIZE POOL, FITNESS AND WELLNESS CENTER, and a CLUBHOUSE with DINING, LOUNGE, and OUTDOOR BISTRO PATIO. With TWO MANNED GUARD GATES, NO CDD FEES, LANDSCAPING INCLUDED, DOG PARKS, and TRUE LOW-MAINTENANCE LIVING, this home offers the best of comfort, upgrades, and lifestyle. Schedule your private showing today!

Save
Ask
Tour
Hide
Share
Listing Snapshot
Price 
$999,000
Days On Site 
66 Days
Bedrooms 
3
Inside Area (SqFt) 
2,536 sqft
Total Baths 
3
Full Baths 
2
Partial Baths 
1
Lot Size 
0.22 Acres
Year Built 
2018
MLS® Number 
TB8488192
Status 
Active
Property Tax 
$5,910
HOA/Condo/Coop Fees 
$133.33 monthly
Sq Ft Source 
Public Records
Friends & Family
React
Invite
Recent Activity
2 weeks agoListing updated with changes from the MLS®
2 months agoListing first seen on site
General Features
Acres 
0.22
Attached Garage 
Yes
Direction Faces 
East
Foundation 
Slab
Garage 
Yes
Garage Spaces 
3
Levels 
One
Parking 
Attached
Pets 
Yes
Property Sub Type 
Single Family Residence
Security 
Gated Community
Sewer 
Public Sewer
SqFt Total 
4122
Utilities 
Cable AvailableNatural Gas AvailableCable ConnectedElectricity ConnectedNatural Gas ConnectedSewer ConnectedUnderground UtilitiesWater Connected
Water Source 
Public
Zoning 
A
Interior Features
Appliances 
CooktopDishwasherDisposalElectric Water HeaterExhaust FanMicrowaveRefrigerator
Cooling 
Central Air
Flooring 
CarpetCeramic Tile
Furnished 
Unfurnished
Heating 
Central
Interior 
Built-in FeaturesEat-in KitchenOpen FloorplanStone CountersWalk-In Closet(s)
Laundry Features 
InsideLaundry Room
Bedroom 2 
Dimensions - 14x12Level - First
Bedroom 3 
Dimensions - 15x11Level - First
Great Room 
Dimensions - 19x16Level - First
Kitchen 
Dimensions - 20x10Level - First
Master Bedroom 
Dimensions - 14x23Level - First
Office 
Dimensions - 11x13Level - FirstFeatures - Ceiling Fan(s)
Save
Ask
Tour
Hide
Share
Exterior Features
Construction Details 
Block
Exterior 
Rain Gutters
Lot Features 
Near Golf Course
Patio And Porch 
CoveredEnclosedFront PorchRear PorchScreened
Pool Features 
GuniteIn GroundSalt WaterScreen EnclosurePrivate
Private Pool 
Yes
Roof 
Tile
View 
PondWater
Waterview 
PondWater
Community Features
Association Amenities 
ClubhouseFitness CenterGatedGolf CourseMaintenancePlaygroundPoolTennis Court(s)
Association Dues 
400
Community Features 
GatedClubhouseFitness CenterGolfPoolRestaurantSidewalksTennis Court(s)
Financing Terms Available 
CashConventionalVA Loan
HOA Fee Frequency 
Quarterly
MLS Area 
34211 - Bradenton/Lakewood Ranch Area
Roads 
Asphalt
Township 
35
Schools
School District
Unknown
Elementary School
Braden River Elementary
Middle School
Dr Mona Jain Middle
High School
Lakewood Ranch High
Listing courtesy of COASTAL PROPERTIES GROUP INTERNATIONAL (727) 420-6791


Listing information is provided by Participants of the Stellar MLS. IDX information is provided exclusively for personal, non-commercial use, and may not be used for any purpose other than to identify prospective properties consumers may be interested in purchasing. Information is deemed reliable but not guaranteed. Properties displayed may be listed or sold by various participants in the MLS Copyright 2026, Stellar MLS.
Last checked: 2026-05-25 07:49 AM EDT


Neighborhood & Commute
Source: Walkscore
Disclosure: Community information and market data powered by Constellation Data Labs. Information is deemed reliable but not guaranteed.
Powered by Showcase IDX, a Constellation1 Company
Save
Ask
Tour
Hide
Share

Primary Sidebar

The Wendy Lynn Group Sarasota exp Realty

  • 1300 Main Street, Sarasota, FL 34236
  • 941-421-7375
  • info@sunnysarasotahomes.com
  • Email
  • Facebook
  • Instagram
  • LinkedIn
  • Phone
  • Pinterest
  • RSS
  • Twitter
  • YouTube

Certified Luxury Home Marketing Specialist


Areas We Serve

    • Anna Maria
    • Bird Key
    • Bradenton
    • Bradenton Beach
    • Casey Key
    • Cortez
    • Downtown Sarasota
    • Ellenton
    • Englewood
    • Golden Gate
    • Holmes Beach
    • Lakewood Ranch
    • Lido Key
    • Longboat Key
    • Myakka City
  • Nokomis
  • North Port
  • Osprey
  • Palmer Ranch
  • Palmetto
  • Parrish
  • Sarasota
  • Siesta Key
  • S. Hillsborough
  • Terra Ceia
  • University Park
  • Venice
  • West of the Trail

Feature Search

  • Foreclosures
  • Short Sales
  • Gated Communities
  • Golf Communities
  • Luxury Homes
  • Waterfront Homes
  • New Construction
  • Adult Communities
  • Maintenance Free
  • Historical Homes
  • Architectural Styles
  • Horse Properties
  • Swimming Pools
  • 3 + Car Garage

Footer

The Wendy Lynn Group Sarasota exp Realty

  • 1300 Main Street, Sarasota, FL 34236
  • 941-421-7375
  • info@sunnysarasotahomes.com

Connect with Us!

  • Email
  • Facebook
  • Instagram
  • LinkedIn
  • Phone
  • Pinterest
  • Twitter
  • YouTube

Wendy Lynn on X

Wendy_Realtor avatar Wendy Lynn @Wendy_Realtor ·
23 May 2058277290862395570

Thank you so much for the review! So greatly appreciated!!!

https://rma.reviews/5hg5kfxdx8em

...
#sold #wendylynngroup #realtor #sarasota #bradenton #srq #lwr #realestate #clientreview 5★★★★★Responsive and personableRateMyAgent🛌 3 🛀 2 🚘 2ies

Image for the Tweet beginning: Thank you so much for Twitter feed image.
Wendy_Realtor avatar Wendy Lynn @Wendy_Realtor ·
22 May 2057797398970147056

Bradenton continues attracting buyers seeking value with proximity to the coast.,#BradentonFlorida,

Image for twitter card

Bradenton FL Homes for Sale | Bradenton Real Estate

Search Bradenton FL homes for sale including condos, golf, waterfront, and 55+ communities. Browse listings by price and neighborhood.

www.sunnysarasotahomes.com

Wendy_Realtor avatar Wendy Lynn @Wendy_Realtor ·
21 May 2057435010739679240

Homes with waterfront access continue outperforming broader market segments.,#WaterfrontHomes,

Image for twitter card

Waterfront Homes for Sale in Manatee and Sarasota County

Waterfront Homes for Sale in Manatee and Sarasota County

www.sunnysarasotahomes.com

Wendy_Realtor avatar Wendy Lynn @Wendy_Realtor ·
20 May 2057072632810324292

Buyer activity in Sarasota remains steady despite rate shifts. Demand has not disappeared � it has become more selective.,#MarketUpdate #SarasotaRealEstate,https://www.wendylynngroup.com/market-report.php

Wendy_Realtor avatar Wendy Lynn @Wendy_Realtor ·
19 May 2056710239227932896

Bird Key remains one of Sarasota�s most exclusive waterfront enclaves.,#BirdKey,

Image for twitter card

Bird Key Homes for Sale | Sarasota Waterfront Real Estate

Bird Key homes for sale in one of Sarasota’s most exclusive waterfront neighborhoods near Downtown Sarasota and Lido Key.

www.sunnysarasotahomes.com

Wendy_Realtor avatar Wendy Lynn @Wendy_Realtor ·
18 May 2056347846731829748

"Before making a move, confirm your numbers. Clarity creates confidence.",#SellerStrategy,https://www.wendylynngroup.com/seller/valuation/

Load More

Search Our Site

  • © 2010–2026
  • SARASOTA HOMES & CONDOS SITEMAP
  • HOME PAGE