• Skip to primary navigation
  • Skip to main content
  • Skip to primary sidebar
  • Skip to footer

The Wendy Lynn Group: Sarasota Homes and Condos

The Wendy Lynn Group - www.SarasotaHomesandCondos.com

  • Advanced Home Search
  • Areas
  • Featured Listings
    • Sold Listings
  • Selling
    • Market Report
  • Blog
  • About
    • Wendy Lynn
    • Josh Lynn
    • Testimonials
  • Contact
  • Email
  • Facebook
  • Instagram
  • LinkedIn
  • Phone
  • Pinterest
  • Twitter
  • YouTube
You are here: Home / 5318 LOON NEST COURT, APOLLO BEACH, FL, 33572

5318 LOON NEST COURT, APOLLO BEACH, FL, 33572

Search
Dashboard
Listings
Searches
Sign in / Sign up
Save
Ask
Tour
Hide
Share
$1,145,000
New Listing

5318 LOON NEST COURT
APOLLO BEACH, FL 33572

For Sale|Single Family Residence|Active
4
Beds
3
Total Baths
3
Full Baths
3,699
SqFt
$310
/SqFt
2006
Built
Subdivision:
MIRABAY PH 3C-1
County:
Hillsborough
Call Now: 941-421-7375
Is this the listing for you? We can help make it yours.
941-421-7375
5318 LOON NEST COURT5318 LOON NEST COURT5318 LOON NEST COURT5318 LOON NEST COURT
Save
Ask
Tour
Hide
Share

Mortgage Calculator

Monthly Payment (Est.)

$5,224
Calculator powered by Showcase IDX, a Constellation1 Company. Copyright ©2026 Information is deemed reliable but not guaranteed.
Photos
Map
Nearby Listings

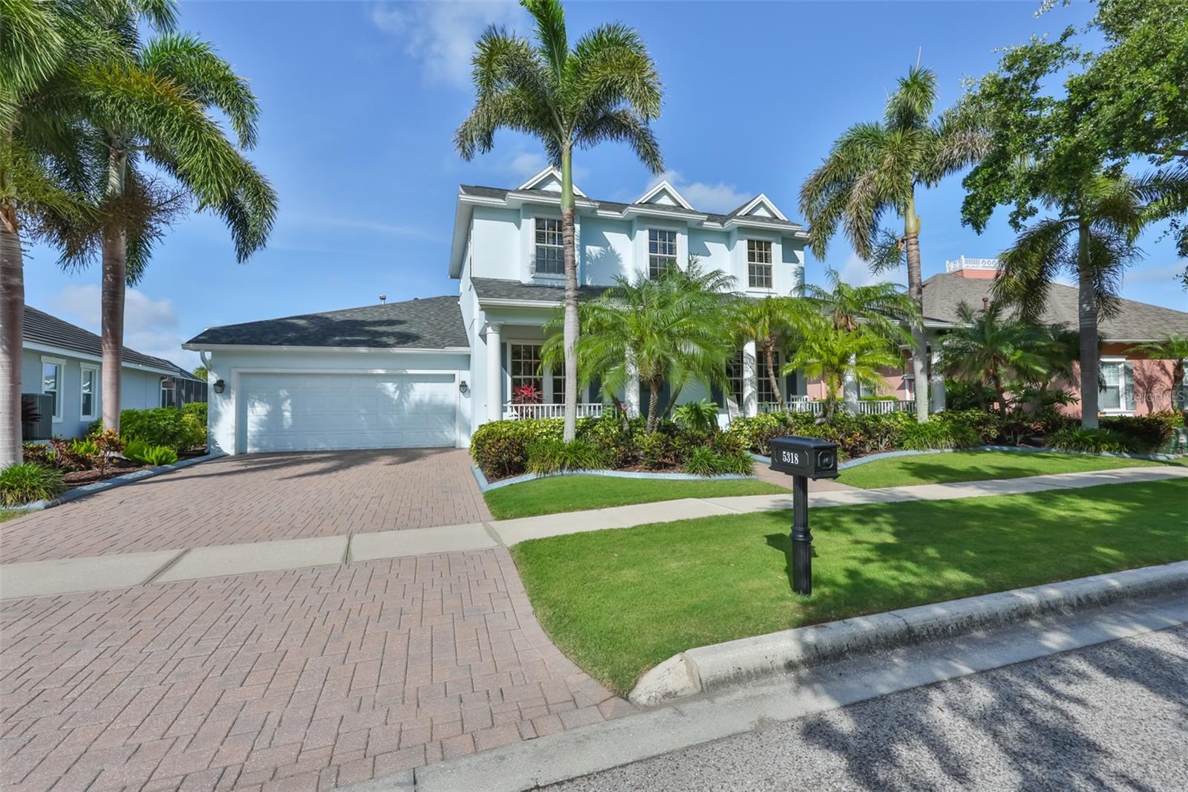
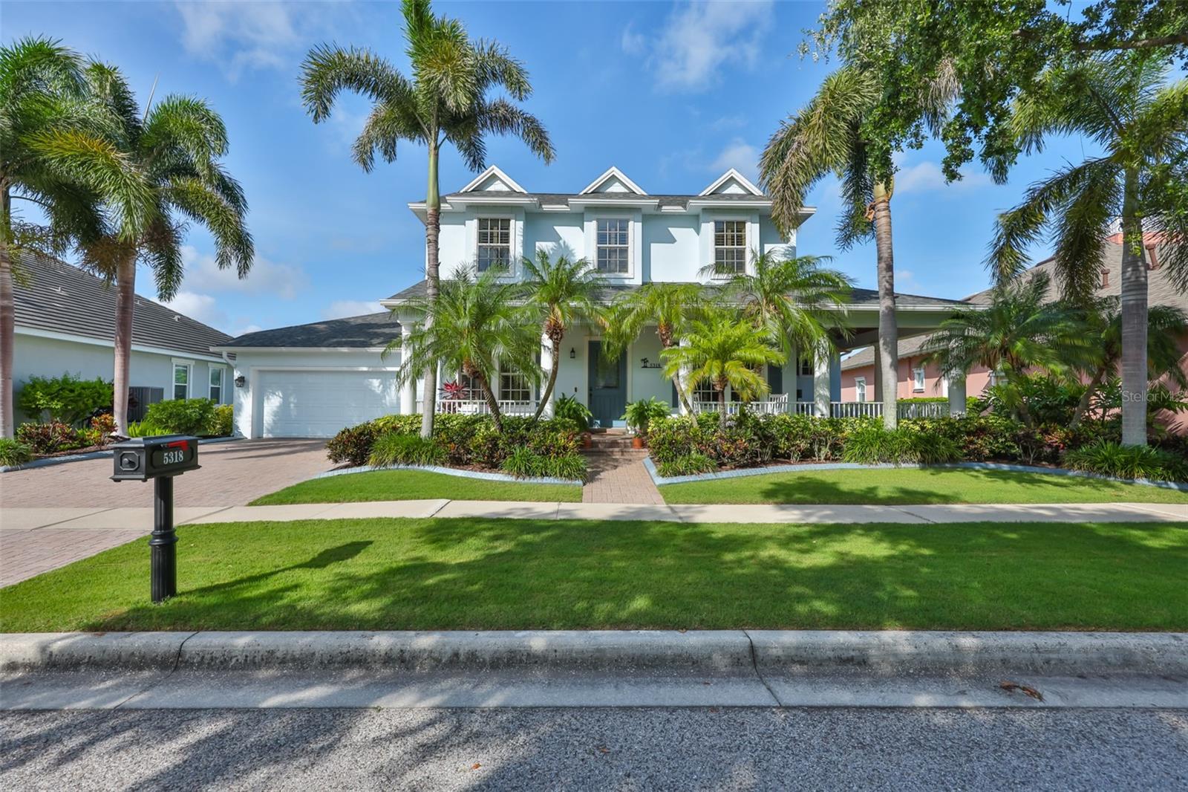
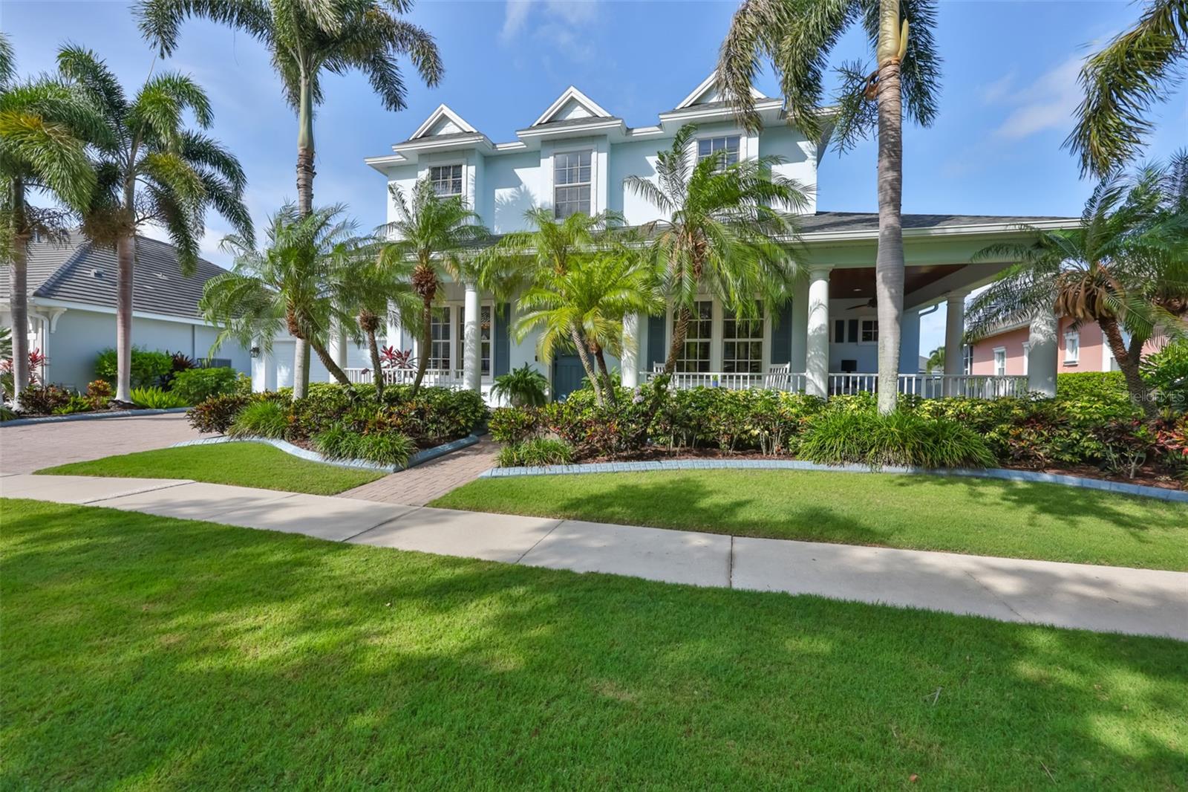
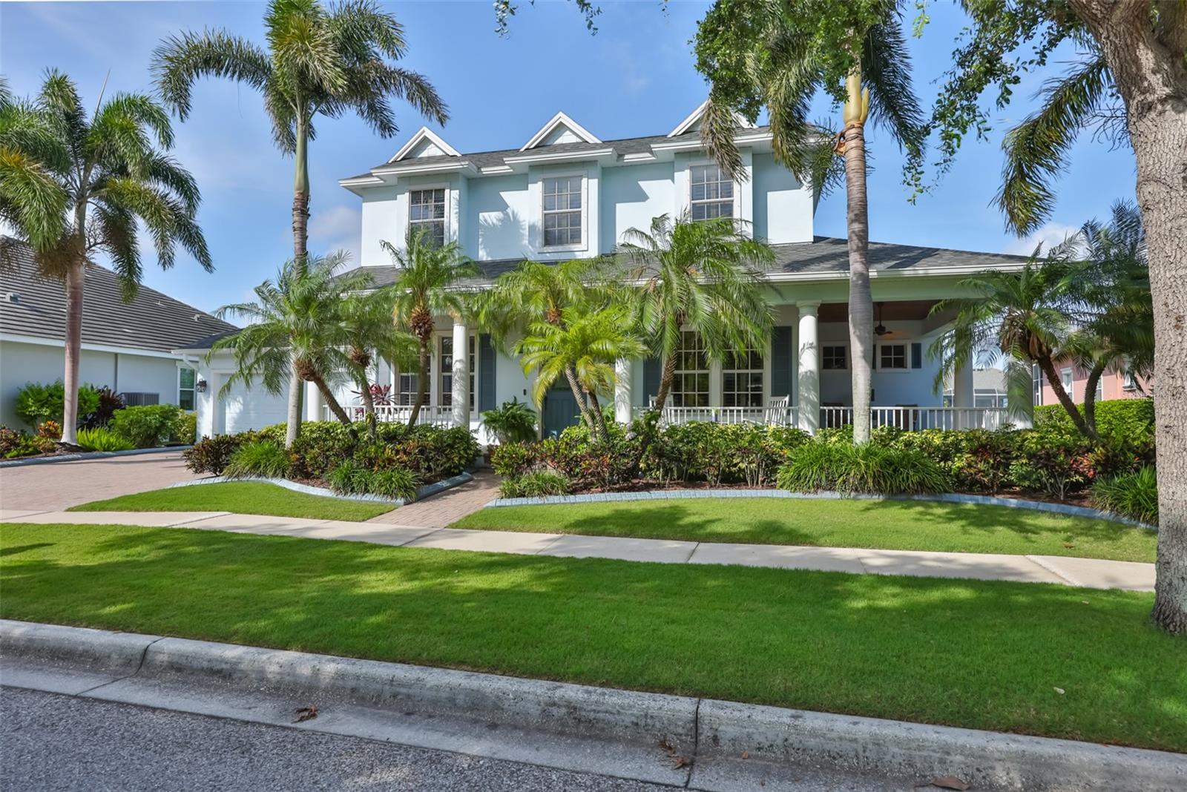
One or more photo(s) has been virtually staged. Traditional Key West style waterfront pool home in the amenity-rich MiraBay community. This is one of only 22 homes on this Lagoon Cove cul-de-sac. A graceful wrap-around columned porch with wood tongue-in-groove ceiling is cooled by a ceiling fan along with palm trees and mature landscaping which surrounds this 3699 square foot, 4 bd, 3 ba home. All exterior hard surfaces utilize pavers, and decorative concrete curbing frames the front and back landscape areas. A warm library/study has hardwood flooring with wood built-ins and french doors leading to the front porch. The hardwood floored dining room connects to the butler's pantry and generously-sized walk in pantry with solid shelving. The majority of the living area has white marble floors with gray veining - easy maintenance and stays cool! The kitchen has a Bosch gas cooktop and black quartz composite sink. The granite countertop's sandy color gives the home a casual beachy feel. There is a breakfast bar with pendant lighting open to the bay window style dining nook boasting a beautiful view of the canal and grassy lawn leading to the water. A french door from the breakfast nook leads to the fully screened poolside lanai. The primary bedroom runs the entire west side of the home, giving privacy. Large windows, hardwood floors, ceiling fan, woven wood shades and a french door leading to the lanai give the bedroom the feeling of a secluded resort. The primary bath has a large tub and separate shower, enclosed water closet, dual closets, double sinks, pocket doors, and ample storage. The open concept family room has a gas log fireplace and wood mantle flanked by custom storage and shelving with beadboard accents. Bedroom 2 downstairs has lovely water views of the canal and an uppgraded closet. A full bath is adjacent in the hallway, which also includes a french door to the lanai serving as a convenient poolside bathroom. Beautiful highly polished wood stairs lead to the roomy bonus room, two bedrooms, and a full bath with pocket door closures. A separate alcove and closet comes in handy for storage. The bonus room balcony faces breathtaking sunset views. Casual outdoor living is easy in the pool lanai with an outdoor kitchen grill, small refrigerator and sink. Traditional tile, a pebble tech pool surface and freshly sealed lanai pavers pair well with the relaxing view of the canal from the entire back of this home. The dock is already in place for future boating and installment of a lift to your size and specifications, and includes a ladder for launching a kayak or paddleboard directly from your back yard canal. Additional upgrades include all hard-surface flooring in the home, plantation shutters, woven wood blinds, full rain gutters, new roof April 2025, and a central vacuum system. Each closet in the home is upgraded with shelving and/or drawers. Recirculating water heater. Each bedroom has ceiling fans/lights. A recently completed 4 Point Inspection will give you peace of mind. As a resident of MiraBay, amenities such as tennis, pickleball, basketball, a fitness center and a gorgeous resort-style heated pool are yours to enjoy. Make your plans to tour this turn-key waterfront home today!

Save
Ask
Tour
Hide
Share
Listing Snapshot
Price 
$1,145,000
Days On Site 
0 Days
Bedrooms 
4
Inside Area (SqFt) 
3,699 sqft
Total Baths 
3
Full Baths 
3
Partial Baths 
N/A
Lot Size 
0.22 Acres
Year Built 
2006
MLS® Number 
TB8508996
Status 
Active
Property Tax 
$23,451
HOA/Condo/Coop Fees 
$15.83 monthly
Sq Ft Source 
Public Records
Friends & Family
React
Invite
Recent Activity
44 minutes agoListing updated with changes from the MLS®
2 hours agoListing first seen on site
General Features
Acres 
0.22
Attached Garage 
Yes
Direction Faces 
Northeast
Foundation 
Slab
Garage 
Yes
Garage Spaces 
3
Levels 
Two
Number Of Stories 
2
Parking 
DrivewayGarage Door OpenerTandemAttached
Pets 
Cats OKDogs OK
Property Sub Type 
Single Family Residence
Security 
Gated Community
Sewer 
Public Sewer
SqFt Total 
5236
Style 
CoastalFloridaTraditional
Utilities 
Cable AvailableElectricity AvailableNatural Gas AvailablePhone AvailableSewer ConnectedUnderground UtilitiesWater Available
Water Source 
Public
Zoning 
PD
Interior Features
Appliances 
Convection OvenCooktopDishwasherDisposalGas Water HeaterMicrowaveRange Hood
Cooling 
Central Air
Fireplace 
Yes
Fireplace Features 
Family RoomGas
Flooring 
Ceramic TileMarbleWood
Furnished 
Unfurnished
Heating 
Natural Gas
Interior 
Crown MoldingEat-in KitchenHigh CeilingsOpen FloorplanWalk-In Closet(s)
Laundry Features 
Electric Dryer HookupInsideLaundry Room
Window Features 
Window CoveringsDouble Pane WindowsShuttersWindow Treatments
Balcony/Porch/Lanai 
Level - Second
Bathroom 2 
Level - First
Bathroom 3 
Level - SecondFeatures - Double Vanity
Bedroom 2 
Level - FirstFeatures - Ceiling Fan(s), Central Vacuum
Bedroom 3 
Level - SecondFeatures - Ceiling Fan(s), Central Vacuum
Bedroom 4 
Level - SecondFeatures - Ceiling Fan(s), Central Vacuum
Bonus Room 
Level - SecondFeatures - Ceiling Fan(s), Central Vacuum
Den 
Level - FirstFeatures - Ceiling Fan(s), Central Vacuum
Dining Room 
Level - FirstFeatures - Central Vacuum
Kitchen 
Level - FirstFeatures - Granite Counters, Pantry
Living Room 
Level - FirstFeatures - Ceiling Fan(s), Central Vacuum
Master Bathroom 
Level - FirstFeatures - Double Vanity
Master Bedroom 
Level - FirstFeatures - Ceiling Fan(s), Central Vacuum
Save
Ask
Tour
Hide
Share
Exterior Features
Construction Details 
BlockStucco
Exterior 
BalconyLightingOutdoor GrillOutdoor KitchenDock
Lot Features 
Cul-De-SacLandscapedPavedWaterfront
Patio And Porch 
DeckFront PorchPatioPorchRear PorchScreenedWrap Around
Pool Features 
GuniteIn GroundPool SweepScreen EnclosurePrivate
Private Pool 
Yes
Roof 
Shingle
View 
CanalWaterPool
Waterfront 
Yes
Waterfront Features 
Canal Front
Waterview 
CanalWaterPool
Windows/Doors 
Window CoveringsDouble Pane WindowsShuttersWindow Treatments
Community Features
Association Amenities 
Basketball CourtClubhouseGatedPlaygroundPoolTennis Court(s)
Association Dues 
190
Community Features 
GatedClubhouseFitness CenterParkPlaygroundPoolSidewalksTennis Court(s)Street Lights
Financing Terms Available 
CashConventionalFHAVA Loan
HOA Fee Frequency 
Annually
MLS Area 
33572 - Apollo Beach / Ruskin
Roads 
Asphalt
Township 
31
Schools
School District
Unknown
Elementary School
Apollo Beach-HB
Middle School
Eisenhower-HB
High School
Lennard-HB
Listing courtesy of STAR BAY REALTY CORP. (281) 813-5385


Listing information is provided by Participants of the Stellar MLS. IDX information is provided exclusively for personal, non-commercial use, and may not be used for any purpose other than to identify prospective properties consumers may be interested in purchasing. Information is deemed reliable but not guaranteed. Properties displayed may be listed or sold by various participants in the MLS Copyright 2026, Stellar MLS.
Last checked: 2026-05-26 07:37 PM EDT


Neighborhood & Commute
Source: Walkscore
Disclosure: Community information and market data powered by Constellation Data Labs. Information is deemed reliable but not guaranteed.
Powered by Showcase IDX, a Constellation1 Company
Save
Ask
Tour
Hide
Share

Primary Sidebar

The Wendy Lynn Group Sarasota exp Realty

  • 1300 Main Street, Sarasota, FL 34236
  • 941-421-7375
  • info@sunnysarasotahomes.com
  • Email
  • Facebook
  • Instagram
  • LinkedIn
  • Phone
  • Pinterest
  • RSS
  • Twitter
  • YouTube

Certified Luxury Home Marketing Specialist


Areas We Serve

    • Anna Maria
    • Bird Key
    • Bradenton
    • Bradenton Beach
    • Casey Key
    • Cortez
    • Downtown Sarasota
    • Ellenton
    • Englewood
    • Golden Gate
    • Holmes Beach
    • Lakewood Ranch
    • Lido Key
    • Longboat Key
    • Myakka City
  • Nokomis
  • North Port
  • Osprey
  • Palmer Ranch
  • Palmetto
  • Parrish
  • Sarasota
  • Siesta Key
  • S. Hillsborough
  • Terra Ceia
  • University Park
  • Venice
  • West of the Trail

Feature Search

  • Foreclosures
  • Short Sales
  • Gated Communities
  • Golf Communities
  • Luxury Homes
  • Waterfront Homes
  • New Construction
  • Adult Communities
  • Maintenance Free
  • Historical Homes
  • Architectural Styles
  • Horse Properties
  • Swimming Pools
  • 3 + Car Garage

Footer

The Wendy Lynn Group Sarasota exp Realty

  • 1300 Main Street, Sarasota, FL 34236
  • 941-421-7375
  • info@sunnysarasotahomes.com

Connect with Us!

  • Email
  • Facebook
  • Instagram
  • LinkedIn
  • Phone
  • Pinterest
  • Twitter
  • YouTube

Wendy Lynn on X

Wendy_Realtor avatar Wendy Lynn @Wendy_Realtor ·
7h 2059318870234873869

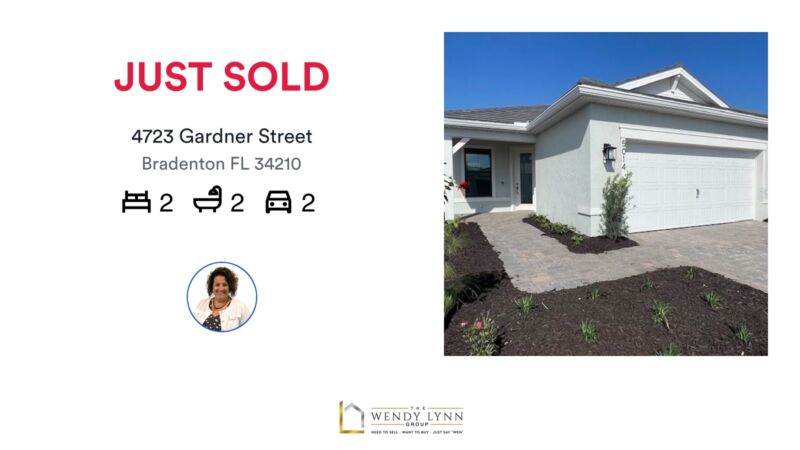
🛌 2 🛀 2 🚘 2
📍 2 bed | 2 bath | 2 car

It was our pleasure to help get this one sold!
Need to Sell Yours? Just Say "WEN" 941-421-7375

https://rma.reviews/qsul1l833t31

...
#sold #wendylynngroup #realtor #sarasota #bradenton #srq #lwr #realestate #lakewoodranch...

Image for the Tweet beginning: 🛌 2 🛀 2 🚘 Twitter feed image.
Wendy_Realtor avatar Wendy Lynn @Wendy_Realtor ·
12h 2059246953334972715

Would you prefer direct Gulf views or a private backyard pool?,#FloridaLifestyle,

Image for twitter card

Sarasota and Manatee County Homes with Swimming Pools

Search Homes for Sale in Manatee and Sarasota County with a Pool.

www.sunnysarasotahomes.com

Wendy_Realtor avatar Wendy Lynn @Wendy_Realtor ·
25 May 2058884567189037164

"If you�re considering selling in the next year, preparation should begin months before listing.",#HomeSelling,https://www.wendylynngroup.com/seller/valuation/

Wendy_Realtor avatar Wendy Lynn @Wendy_Realtor ·
23 May 2058277290862395570

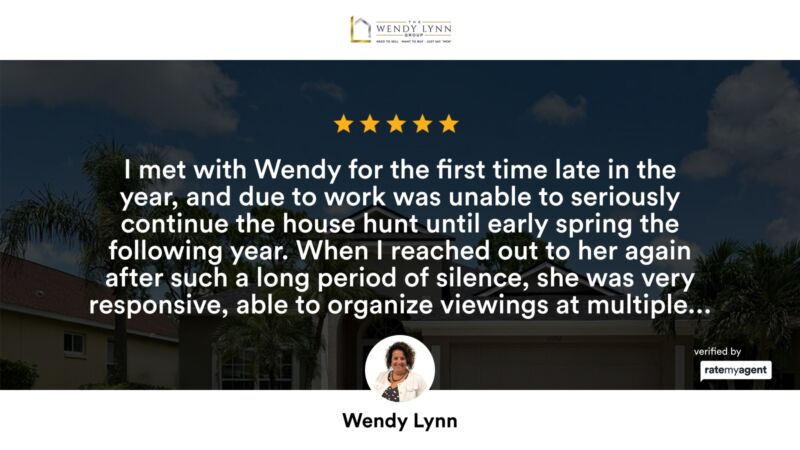
Thank you so much for the review! So greatly appreciated!!!

https://rma.reviews/5hg5kfxdx8em

...
#sold #wendylynngroup #realtor #sarasota #bradenton #srq #lwr #realestate #clientreview 5★★★★★Responsive and personableRateMyAgent🛌 3 🛀 2 🚘 2ies

Image for the Tweet beginning: Thank you so much for Twitter feed image.
Wendy_Realtor avatar Wendy Lynn @Wendy_Realtor ·
22 May 2057797398970147056

Bradenton continues attracting buyers seeking value with proximity to the coast.,#BradentonFlorida,

Image for twitter card

Bradenton FL Homes for Sale | Bradenton Real Estate

Search Bradenton FL homes for sale including condos, golf, waterfront, and 55+ communities. Browse listings by price and neighborhood.

www.sunnysarasotahomes.com

Wendy_Realtor avatar Wendy Lynn @Wendy_Realtor ·
21 May 2057435010739679240

Homes with waterfront access continue outperforming broader market segments.,#WaterfrontHomes,

Image for twitter card

Waterfront Homes for Sale in Manatee and Sarasota County

Waterfront Homes for Sale in Manatee and Sarasota County

www.sunnysarasotahomes.com

Load More

Search Our Site

  • © 2010–2026
  • SARASOTA HOMES & CONDOS SITEMAP
  • HOME PAGE