• Skip to primary navigation
  • Skip to main content
  • Skip to primary sidebar
  • Skip to footer

The Wendy Lynn Group: Sarasota Homes and Condos

The Wendy Lynn Group - www.SarasotaHomesandCondos.com

  • Advanced Home Search
  • Areas
  • Featured Listings
    • Sold Listings
  • Selling
    • Market Report
  • Blog
  • About
    • Wendy Lynn
    • Josh Lynn
    • Testimonials
  • Contact
  • Email
  • Facebook
  • Instagram
  • LinkedIn
  • Phone
  • Pinterest
  • Twitter
  • YouTube
You are here: Home / 10606 MORNING MARSH LANE, PARRISH, FL, 34219

10606 MORNING MARSH LANE, PARRISH, FL, 34219

Search
Dashboard
Listings
Searches
Sign in / Sign up
Save
Ask
Tour
Hide
Share
$410,000
New Listing

10606 MORNING MARSH LANE
PARRISH, FL 34219

For Sale|Single Family Residence|Active
3
Beds
2
Total Baths
2
Full Baths
1,766
SqFt
$232
/SqFt
2022
Built
Subdivision:
SILVERLEAF PH IV
County:
Manatee
Call Now: 941-421-7375
Is this the listing for you? We can help make it yours.
941-421-7375
10606 MORNING MARSH LANE10606 MORNING MARSH LANE10606 MORNING MARSH LANE10606 MORNING MARSH LANE
Save
Ask
Tour
Hide
Share

Mortgage Calculator

Monthly Payment (Est.)

$1,871
Calculator powered by Showcase IDX, a Constellation1 Company. Copyright ©2026 Information is deemed reliable but not guaranteed.
Photos
Map
Nearby Listings
Virtual Tour

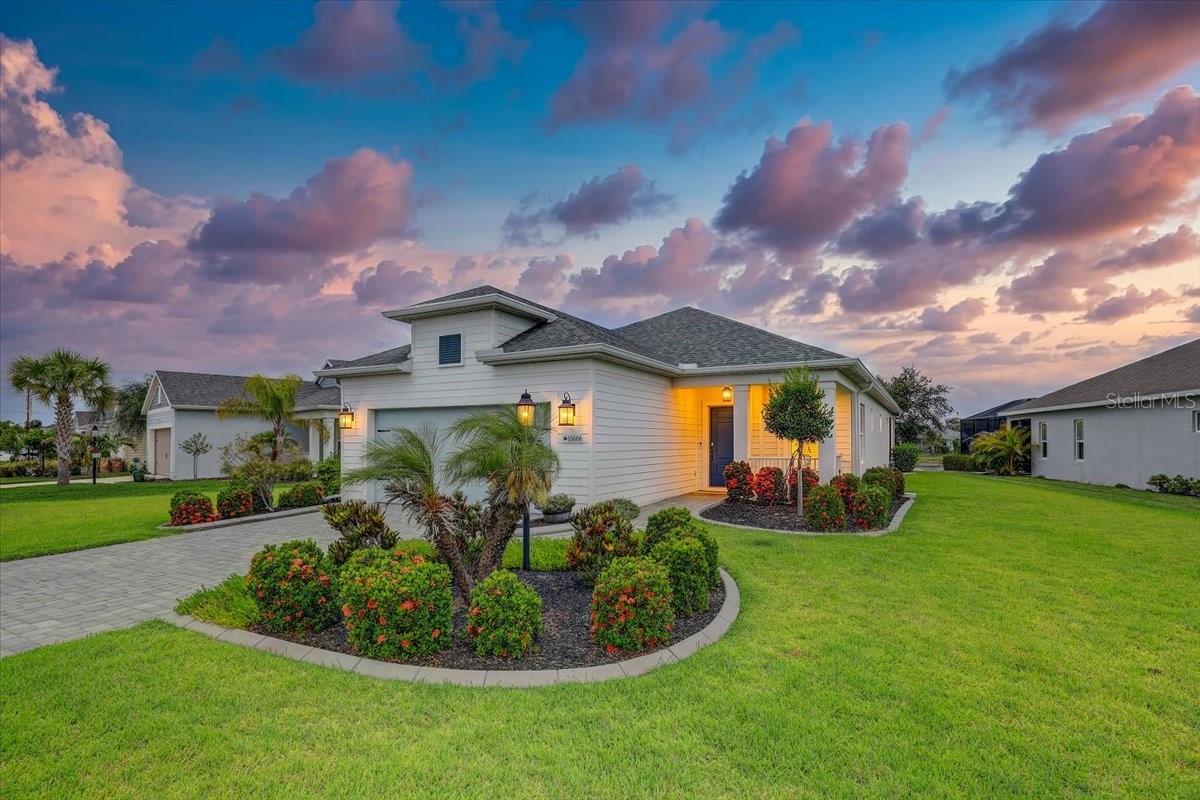
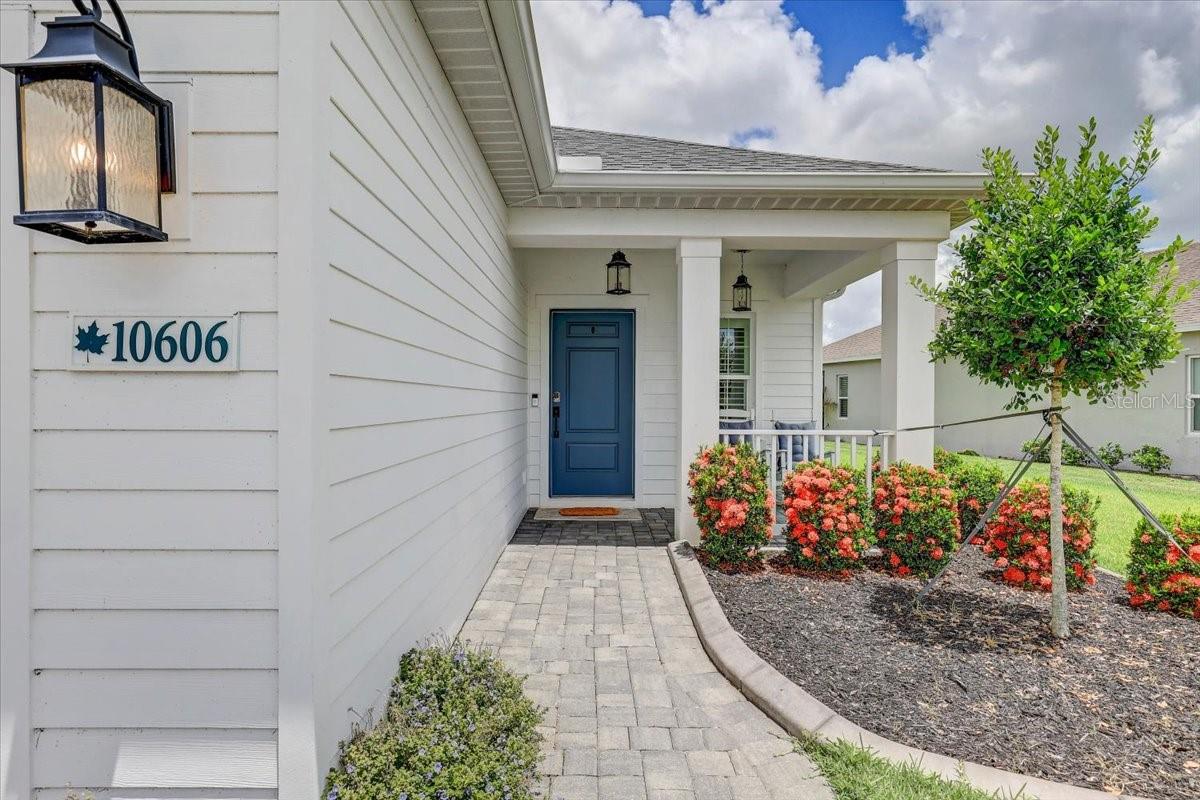
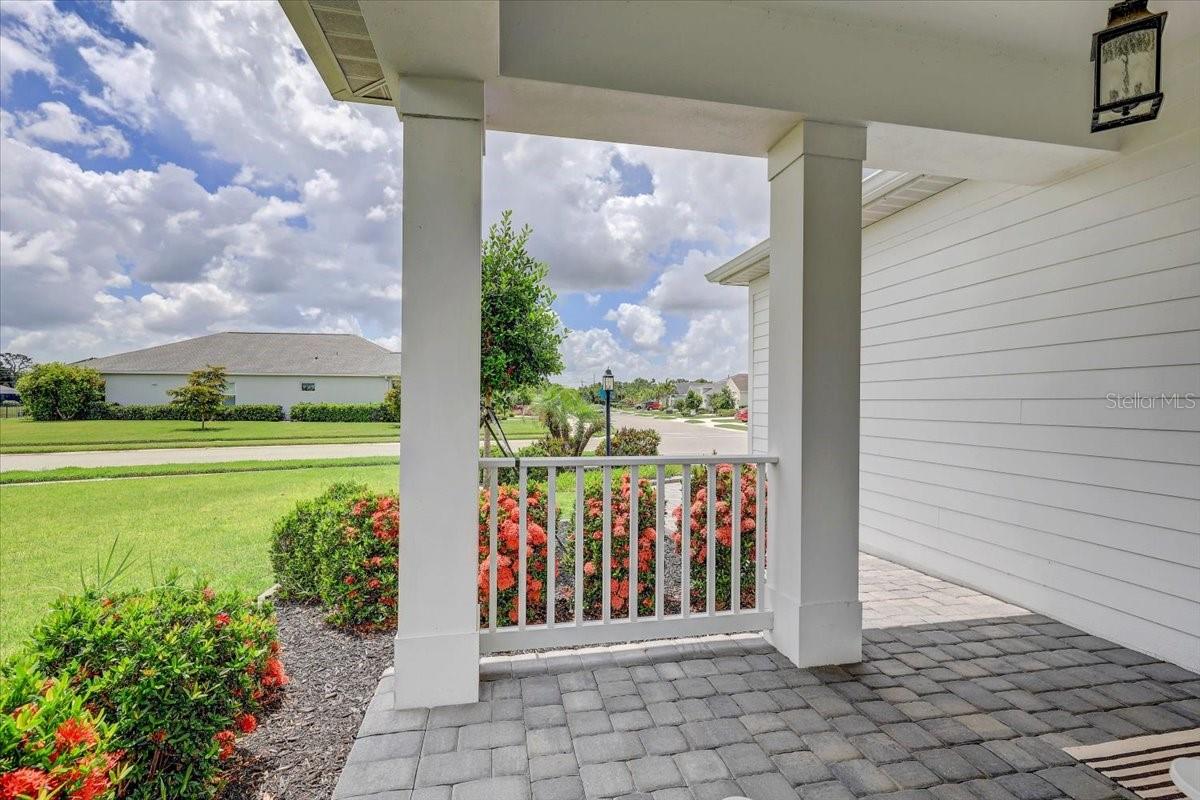
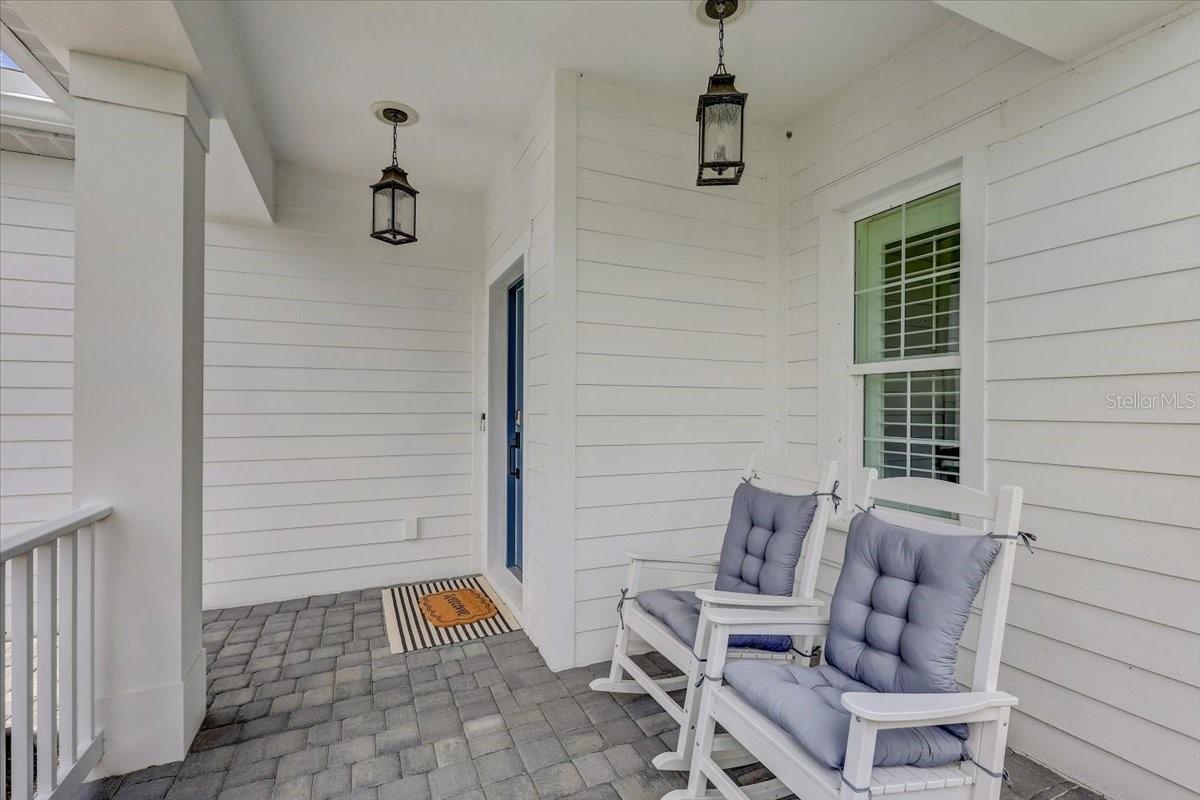
Exceptional Silverleaf home loaded with upgrades and situated on an oversized pie-shaped homesite with peaceful pond views. This meticulously maintained Neal-built residence offers 3 bedrooms, 2 bathrooms, a versatile den, and 1,766 square feet of thoughtfully designed living space. The welcoming foyer opens to an expansive great room, dining area, and kitchen, creating an open-concept layout ideal for both everyday living and entertaining. The well-appointed kitchen features a large center island with breakfast bar seating, upgraded 42-inch soft-close cabinetry, granite countertops, a pantry, stainless steel sink with upgraded faucet, and a full suite of upgraded stainless steel appliances, including a gas range with convection and air fryer capabilities. The spacious primary suite overlooks the tranquil pond and offers a large walk-in closet and an ensuite bath with dual granite-topped vanities, upgraded fixtures, and an oversized walk-in shower. Throughout the home, upgraded ceramic tile flooring provides durability and easy maintenance, while impact-resistant windows are enhanced with plantation shutters and a roller shade on the triple stackable sliding glass door for added style and privacy. Additional upgrades include a whole-home water softener system with reverse osmosis, an upgraded laundry room with utility sink, upper cabinetry, with plenty of room. The oversized two-car garage features an epoxy-coated floor, attic access with an upgraded aluminum ladder, and plywood attic flooring for additional storage. Outside, attractive curb appeal is highlighted by a paver driveway, paver walkways, decorative landscape curbing, and beautifully maintained landscaping. Relax on the screened paver lanai while enjoying peaceful pond views and Florida's year-round outdoor lifestyle. Residents of Silverleaf enjoy outstanding resort-style amenities including a clubhouse, 24-hour fitness center, resort-style pool and spa with cabanas, playground, soccer field, basketball court, two dog parks, nature trails, and scenic tree-lined streets. Conveniently located in the growing Parrish area with easy access to Tampa, St. Petersburg, Sarasota, Gulf Coast beaches, shopping, dining, and entertainment, this exceptional home offers the perfect blend of comfort, quality, and Florida living.

Save
Ask
Tour
Hide
Share
Listing Snapshot
Price 
$410,000
Days On Site 
0 Days
Bedrooms 
3
Inside Area (SqFt) 
1,766 sqft
Total Baths 
2
Full Baths 
2
Partial Baths 
N/A
Lot Size 
0.23 Acres
Year Built 
2022
MLS® Number 
TB8511837
Status 
Active
Property Tax 
$5,731.95
HOA/Condo/Coop Fees 
$166.33 monthly
Sq Ft Source 
Public Records
Friends & Family
React
Comment
Invite
No Comments Yet

Did you know? You can invite friends and family to your search. They can join your search, rate and discuss listings with you.

What's This?
Private
Recent Activity
55 minutes agoListing updated with changes from the MLS®
5 hours agoListing first seen on site
General Features
Acres 
0.23
Attached Garage 
Yes
Direction Faces 
South
Foundation 
Slab
Garage 
Yes
Garage Spaces 
2
Levels 
One
Number Of Stories 
1
Parking 
Attached
Pets 
Yes
Property Sub Type 
Single Family Residence
Sewer 
Public Sewer
SqFt Total 
2463
Utilities 
Natural Gas AvailableElectricity ConnectedNatural Gas ConnectedSewer ConnectedWater Connected
Water Source 
Public
Zoning 
PD-R
Interior Features
Appliances 
Convection OvenDishwasherDisposalGas Water HeaterMicrowaveRangeRefrigeratorWater Softener
Cooling 
Central Air
Flooring 
Ceramic Tile
Furnished 
Unfurnished
Heating 
Heat Pump
Interior 
High CeilingsOpen FloorplanWalk-In Closet(s)
Laundry Features 
InsideLaundry Room
Balcony/Porch/Lanai 
Dimensions - 15x18Level - First
Bathroom 2 
Level - First
Bedroom 2 
Dimensions - 10x10Level - First
Bedroom 3 
Dimensions - 10x10Level - First
Den 
Dimensions - 10x11Level - First
Great Room 
Dimensions - 14x15Level - First
Kitchen 
Dimensions - 10x13Level - FirstFeatures - Kitchen Island
Master Bathroom 
Level - FirstFeatures - Double Vanity
Master Bedroom 
Dimensions - 16x13Level - First
Save
Ask
Tour
Hide
Share
Exterior Features
Construction Details 
BlockStucco
Exterior 
LightingRain Gutters
Lot Features 
Paved
Patio And Porch 
CoveredFront PorchRear PorchScreened
Roof 
Shingle
View 
PondWater
Waterview 
PondWater
Community Features
Association Dues 
499
Community Features 
GatedClubhouseFitness CenterParkPlaygroundPoolSidewalks
Financing Terms Available 
CashConventionalFHAVA Loan
HOA Fee Frequency 
Quarterly
MLS Area 
34219 - Parrish
Roads 
Asphalt
Township 
34S
Listing courtesy of AGILE GROUP REALTY (813) 842-5408


Listing information is provided by Participants of the Stellar MLS. IDX information is provided exclusively for personal, non-commercial use, and may not be used for any purpose other than to identify prospective properties consumers may be interested in purchasing. Information is deemed reliable but not guaranteed. Properties displayed may be listed or sold by various participants in the MLS Copyright 2026, Stellar MLS.
Last checked: 2026-05-30 10:20 PM EDT


Neighborhood & Commute
Source: Walkscore
Disclosure: Community information and market data powered by Constellation Data Labs. Information is deemed reliable but not guaranteed.
Powered by Showcase IDX, a Constellation1 Company
Save
Ask
Tour
Hide
Share

Primary Sidebar

The Wendy Lynn Group Sarasota exp Realty

  • 1300 Main Street, Sarasota, FL 34236
  • 941-421-7375
  • info@sunnysarasotahomes.com
  • Email
  • Facebook
  • Instagram
  • LinkedIn
  • Phone
  • Pinterest
  • RSS
  • Twitter
  • YouTube

Certified Luxury Home Marketing Specialist


Areas We Serve

    • Anna Maria
    • Bird Key
    • Bradenton
    • Bradenton Beach
    • Casey Key
    • Cortez
    • Downtown Sarasota
    • Ellenton
    • Englewood
    • Golden Gate
    • Holmes Beach
    • Lakewood Ranch
    • Lido Key
    • Longboat Key
    • Myakka City
  • Nokomis
  • North Port
  • Osprey
  • Palmer Ranch
  • Palmetto
  • Parrish
  • Sarasota
  • Siesta Key
  • S. Hillsborough
  • Terra Ceia
  • University Park
  • Venice
  • West of the Trail

Feature Search

  • Foreclosures
  • Short Sales
  • Gated Communities
  • Golf Communities
  • Luxury Homes
  • Waterfront Homes
  • New Construction
  • Adult Communities
  • Maintenance Free
  • Historical Homes
  • Architectural Styles
  • Horse Properties
  • Swimming Pools
  • 3 + Car Garage

Footer

The Wendy Lynn Group Sarasota exp Realty

  • 1300 Main Street, Sarasota, FL 34236
  • 941-421-7375
  • info@sunnysarasotahomes.com

Connect with Us!

  • Email
  • Facebook
  • Instagram
  • LinkedIn
  • Phone
  • Pinterest
  • Twitter
  • YouTube

Wendy Lynn on X

Wendy_Realtor avatar Wendy Lynn @Wendy_Realtor ·
29 May 2060334110040617427

Lakewood Ranch�s growth trajectory continues reinforcing its appeal to relocating families.,#LakewoodRanch,

Image for twitter card

Lakewood Ranch Homes for Sale | Lakewood Ranch FL

Explore Lakewood Ranch homes for sale, condos, villas, and 55+ communities. Browse neighborhoods, lifestyle options, and...

www.sunnysarasotahomes.com

Wendy_Realtor avatar Wendy Lynn @Wendy_Realtor ·
28 May 2059971724779638815

Energy-efficient homes are increasingly prioritized by long-term buyers.,#EnergyEfficientHomes,

Image for twitter card

Energy Efficient Homes for Sale in Sarasota & Manatee

Discover energy efficient homes for sale in Sarasota and Manatee, combining sustainability with comfort for modern living.

www.sunnysarasotahomes.com

Wendy_Realtor avatar Wendy Lynn @Wendy_Realtor ·
27 May 2059609333978091818

Market absorption rates vary dramatically between Lakewood Ranch and Sarasota�s coastal areas.,#MarketUpdate #LakewoodRanch,https://www.wendylynngroup.com/market-report.php

Wendy_Realtor avatar Wendy Lynn @Wendy_Realtor ·
26 May 2059318870234873869

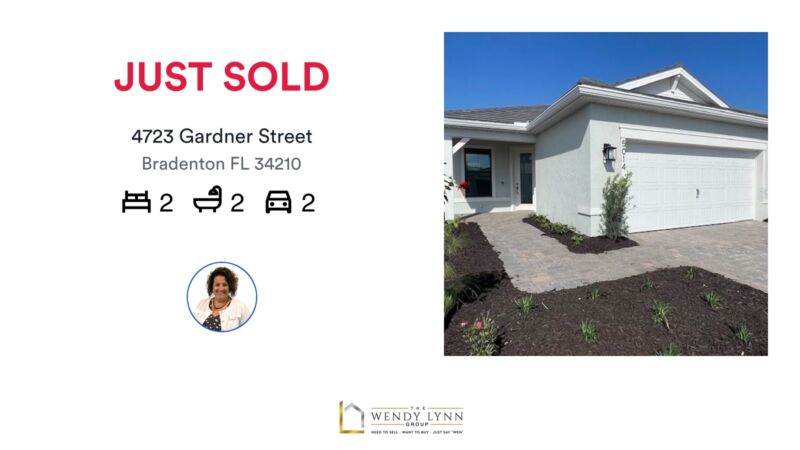
🛌 2 🛀 2 🚘 2
📍 2 bed | 2 bath | 2 car

It was our pleasure to help get this one sold!
Need to Sell Yours? Just Say "WEN" 941-421-7375

https://rma.reviews/qsul1l833t31

...
#sold #wendylynngroup #realtor #sarasota #bradenton #srq #lwr #realestate #lakewoodranch...

Image for the Tweet beginning: 🛌 2 🛀 2 🚘 Twitter feed image.
Wendy_Realtor avatar Wendy Lynn @Wendy_Realtor ·
26 May 2059246953334972715

Would you prefer direct Gulf views or a private backyard pool?,#FloridaLifestyle,

Image for twitter card

Sarasota and Manatee County Homes with Swimming Pools

Search Homes for Sale in Manatee and Sarasota County with a Pool.

www.sunnysarasotahomes.com

Wendy_Realtor avatar Wendy Lynn @Wendy_Realtor ·
25 May 2058884567189037164

"If you�re considering selling in the next year, preparation should begin months before listing.",#HomeSelling,https://www.wendylynngroup.com/seller/valuation/

Load More

Search Our Site

  • © 2010–2026
  • SARASOTA HOMES & CONDOS SITEMAP
  • HOME PAGE