• Skip to primary navigation
  • Skip to main content
  • Skip to primary sidebar
  • Skip to footer

The Wendy Lynn Group: Sarasota Homes and Condos

The Wendy Lynn Group - www.SarasotaHomesandCondos.com

  • Advanced Home Search
  • Areas
  • Featured Listings
    • Sold Listings
  • Selling
    • Market Report
  • Blog
  • About
    • Wendy Lynn
    • Josh Lynn
    • Testimonials
  • Contact
  • Email
  • Facebook
  • Instagram
  • LinkedIn
  • Phone
  • Pinterest
  • Twitter
  • YouTube
You are here: Home / 14310 BARRINGTON STOWERS DRIVE, LITHIA, FL, 33547

14310 BARRINGTON STOWERS DRIVE, LITHIA, FL, 33547

Search
Dashboard
Listings
Searches
Sign in / Sign up
Save
Ask
Tour
Hide
Share
$535,000
New Listing

14310 BARRINGTON STOWERS DRIVE
LITHIA, FL 33547

For Sale|Single Family Residence|Active
4
Beds
4
Total Baths
3
Full Baths
1
Partial Bath
2,380
SqFt
$225
/SqFt
2015
Built
Subdivision:
FISHHAWK RANCH WEST PH 2A/
County:
Hillsborough
Call Now: 941-421-7375
Is this the listing for you? We can help make it yours.
941-421-7375
14310 BARRINGTON STOWERS DRIVE14310 BARRINGTON STOWERS DRIVE14310 BARRINGTON STOWERS DRIVE14310 BARRINGTON STOWERS DRIVE
Save
Ask
Tour
Hide
Share

Mortgage Calculator

Monthly Payment (Est.)

$2,441
Calculator powered by Showcase IDX, a Constellation1 Company. Copyright ©2026 Information is deemed reliable but not guaranteed.
Photos
Map
Nearby Listings
Virtual Tour

Welcome to this beautifully upgraded 4-bedroom + loft, 3.5-bathroom home in the highly sought-after FishHawk Ranch West community. Built by David Weekley Homes, this thoughtfully designed residence offers 2,380 square feet of open-concept living space, soaring ceilings, a 2-car garage, and a desirable first-floor primary suite. From the moment you enter, you’ll appreciate the elevated finishes and attention to detail. Decorative tile accents in the entryway and powder room, upgraded lighting fixtures, and stunning marble tile flooring flow seamlessly throughout the entertaining areas, creating a cohesive and elegant feel. At the heart of the home is the spacious kitchen, designed for both everyday living and entertaining. Enjoy a large center island, gas cooktop, built-in wine fridge, and recently upgraded appliances. The kitchen opens effortlessly to the inviting living room, where a decorative stone accent wall and electric fireplace provide a warm and stylish focal point. The first-floor primary suite is a true retreat, featuring plush newer carpet, a vaulted ceiling, and a spa-inspired en-suite bath with dual vanities, a walk-in shower, and a custom walk-in closet that conveniently connects to the laundry room. The well-equipped laundry space includes a stackable washer and dryer, laundry sink, folding area, and built-in cabinetry for added functionality. Upstairs, a versatile loft offers additional living space perfect for a media room, office, or play area. Three secondary bedrooms and two full bathrooms complete the second floor, including one bedroom with a private en-suite bath, while the remaining two share a well-appointed hall bath. Step outside to your fully fenced backyard and covered rear patio—ideal for relaxing evenings or weekend gatherings. Additional features include garage shelving that conveys with the home. Residents of FishHawk Ranch West have access to exceptional amenities, including resort-style pools, playgrounds, a dog park, and the Lake House which has a fitness center, recreation room, fire pit, and serene lakefront seating. Conveniently located near shopping, dining, and major roadways, this home offers luxury, comfort, and everyday convenience.

Save
Ask
Tour
Hide
Share
Listing Snapshot
Price 
$535,000
Days On Site 
0 Days
Bedrooms 
4
Inside Area (SqFt) 
2,380 sqft
Total Baths 
4
Full Baths 
3
Partial Baths 
1
Lot Size 
0.11 Acres
Year Built 
2015
MLS® Number 
TB8513185
Status 
Active
Property Tax 
$9,099.18
HOA/Condo/Coop Fees 
$99 monthly
Sq Ft Source 
Public Records
Friends & Family
React
Comment
Invite
No Comments Yet

Did you know? You can invite friends and family to your search. They can join your search, rate and discuss listings with you.

What's This?
Private
Recent Activity
an hour agoListing updated with changes from the MLS®
2 hours agoListing first seen on site
General Features
Acres 
0.11
Attached Garage 
Yes
Direction Faces 
South
Foundation 
Slab
Garage 
Yes
Garage Spaces 
2
Levels 
Two
Number Of Stories 
2
Parking 
DrivewayAttached
Pets 
Yes
Property Sub Type 
Single Family Residence
Sewer 
Public Sewer
SqFt Total 
3062
Style 
Florida
Utilities 
Natural Gas AvailableCable AvailableElectricity ConnectedNatural Gas ConnectedSewer ConnectedUnderground UtilitiesWater Connected
Water Source 
Public
Zoning 
PD
Interior Features
Appliances 
DishwasherDryerMicrowaveRangeRefrigeratorWasherWine Refrigerator
Cooling 
Central Air
Fireplace 
Yes
Fireplace Features 
ElectricLiving Room
Flooring 
CarpetMarbleTile
Furnished 
Unfurnished
Heating 
Central
Interior 
Crown MoldingHigh CeilingsOpen FloorplanVaulted Ceiling(s)Walk-In Closet(s)
Laundry Features 
InsideLaundry Room
Window Features 
Window CoveringsBlindsWindow Treatments
Balcony/Porch/Lanai 
Dimensions - 14x9Level - FirstFeatures - Ceiling Fan(s)
Bedroom 2 
Dimensions - 10x16Level - SecondFeatures - Ceiling Fan(s)
Bedroom 3 
Dimensions - 13x13Level - SecondFeatures - Ceiling Fan(s)
Bedroom 4 
Dimensions - 10x12Level - SecondFeatures - Ceiling Fan(s)
Dining Room 
Dimensions - 13x11Level - First
Kitchen 
Dimensions - 7x19Level - FirstFeatures - Breakfast Bar, Kitchen Island, Stone Counters
Laundry 
Dimensions - 6x6Level - First
Living Room 
Dimensions - 14x16Level - FirstFeatures - Ceiling Fan(s)
Loft 
Dimensions - 15x15Level - SecondFeatures - Ceiling Fan(s)
Master Bathroom 
Dimensions - 13x9Level - FirstFeatures - Double Vanity, Stone Counters
Master Bedroom 
Dimensions - 13x16Level - FirstFeatures - Ceiling Fan(s)
Save
Ask
Tour
Hide
Share
Exterior Features
Construction Details 
BlockStuccoFrame
Fencing 
FencedOther
Lot Features 
LandscapedPaved
Patio And Porch 
CoveredRear Porch
Roof 
Shingle
Windows/Doors 
Window CoveringsBlindsWindow Treatments
Community Features
Association Amenities 
Recreation Facilities
Association Dues 
99
Community Features 
ClubhouseFitness CenterPlaygroundPoolSidewalks
Financing Terms Available 
CashConventionalFHAVA Loan
HOA Fee Frequency 
Monthly
MLS Area 
33547 - Lithia
Roads 
Paved
Township 
30
Schools
School District
Unknown
Elementary School
Stowers Elementary
Middle School
Barrington Middle
High School
Newsome-HB
Listing courtesy of EXP REALTY LLC (813) 956-3525


Listing information is provided by Participants of the Stellar MLS. IDX information is provided exclusively for personal, non-commercial use, and may not be used for any purpose other than to identify prospective properties consumers may be interested in purchasing. Information is deemed reliable but not guaranteed. Properties displayed may be listed or sold by various participants in the MLS Copyright 2026, Stellar MLS.
Last checked: 2026-05-28 06:39 PM EDT


Neighborhood & Commute
Source: Walkscore
Disclosure: Community information and market data powered by Constellation Data Labs. Information is deemed reliable but not guaranteed.
Powered by Showcase IDX, a Constellation1 Company
Save
Ask
Tour
Hide
Share

Primary Sidebar

The Wendy Lynn Group Sarasota exp Realty

  • 1300 Main Street, Sarasota, FL 34236
  • 941-421-7375
  • info@sunnysarasotahomes.com
  • Email
  • Facebook
  • Instagram
  • LinkedIn
  • Phone
  • Pinterest
  • RSS
  • Twitter
  • YouTube

Certified Luxury Home Marketing Specialist


Areas We Serve

    • Anna Maria
    • Bird Key
    • Bradenton
    • Bradenton Beach
    • Casey Key
    • Cortez
    • Downtown Sarasota
    • Ellenton
    • Englewood
    • Golden Gate
    • Holmes Beach
    • Lakewood Ranch
    • Lido Key
    • Longboat Key
    • Myakka City
  • Nokomis
  • North Port
  • Osprey
  • Palmer Ranch
  • Palmetto
  • Parrish
  • Sarasota
  • Siesta Key
  • S. Hillsborough
  • Terra Ceia
  • University Park
  • Venice
  • West of the Trail

Feature Search

  • Foreclosures
  • Short Sales
  • Gated Communities
  • Golf Communities
  • Luxury Homes
  • Waterfront Homes
  • New Construction
  • Adult Communities
  • Maintenance Free
  • Historical Homes
  • Architectural Styles
  • Horse Properties
  • Swimming Pools
  • 3 + Car Garage

Footer

The Wendy Lynn Group Sarasota exp Realty

  • 1300 Main Street, Sarasota, FL 34236
  • 941-421-7375
  • info@sunnysarasotahomes.com

Connect with Us!

  • Email
  • Facebook
  • Instagram
  • LinkedIn
  • Phone
  • Pinterest
  • Twitter
  • YouTube

Wendy Lynn on X

Wendy_Realtor avatar Wendy Lynn @Wendy_Realtor ·
11h 2059971724779638815

Energy-efficient homes are increasingly prioritized by long-term buyers.,#EnergyEfficientHomes,

Image for twitter card

Energy Efficient Homes for Sale in Sarasota & Manatee

Discover energy efficient homes for sale in Sarasota and Manatee, combining sustainability with comfort for modern living.

www.sunnysarasotahomes.com

Wendy_Realtor avatar Wendy Lynn @Wendy_Realtor ·
27 May 2059609333978091818

Market absorption rates vary dramatically between Lakewood Ranch and Sarasota�s coastal areas.,#MarketUpdate #LakewoodRanch,https://www.wendylynngroup.com/market-report.php

Wendy_Realtor avatar Wendy Lynn @Wendy_Realtor ·
26 May 2059318870234873869

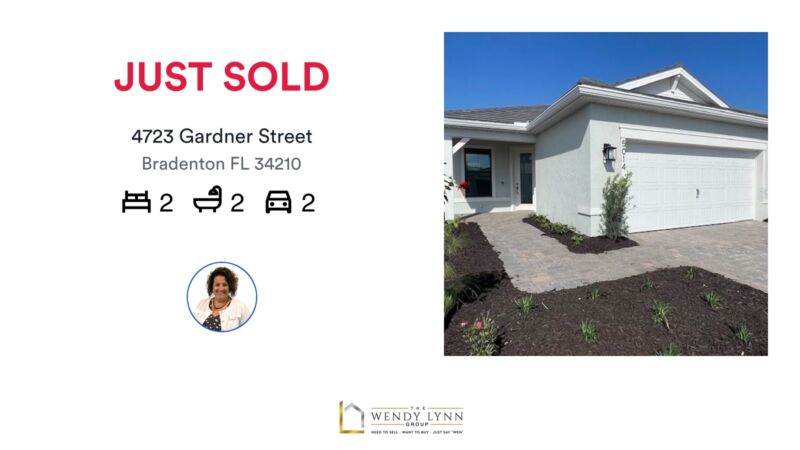
🛌 2 🛀 2 🚘 2
📍 2 bed | 2 bath | 2 car

It was our pleasure to help get this one sold!
Need to Sell Yours? Just Say "WEN" 941-421-7375

https://rma.reviews/qsul1l833t31

...
#sold #wendylynngroup #realtor #sarasota #bradenton #srq #lwr #realestate #lakewoodranch...

Image for the Tweet beginning: 🛌 2 🛀 2 🚘 Twitter feed image.
Wendy_Realtor avatar Wendy Lynn @Wendy_Realtor ·
26 May 2059246953334972715

Would you prefer direct Gulf views or a private backyard pool?,#FloridaLifestyle,

Image for twitter card

Sarasota and Manatee County Homes with Swimming Pools

Search Homes for Sale in Manatee and Sarasota County with a Pool.

www.sunnysarasotahomes.com

Wendy_Realtor avatar Wendy Lynn @Wendy_Realtor ·
25 May 2058884567189037164

"If you�re considering selling in the next year, preparation should begin months before listing.",#HomeSelling,https://www.wendylynngroup.com/seller/valuation/

Wendy_Realtor avatar Wendy Lynn @Wendy_Realtor ·
23 May 2058277290862395570

Thank you so much for the review! So greatly appreciated!!!

https://rma.reviews/5hg5kfxdx8em

...
#sold #wendylynngroup #realtor #sarasota #bradenton #srq #lwr #realestate #clientreview 5★★★★★Responsive and personableRateMyAgent🛌 3 🛀 2 🚘 2ies

Image for the Tweet beginning: Thank you so much for Twitter feed image.
Load More

Search Our Site

  • © 2010–2026
  • SARASOTA HOMES & CONDOS SITEMAP
  • HOME PAGE